****HIDDEN GEM IN THE EXCLUSIVE GATED HUNT CLUB COMMUNITY IN THE HEART OF PORT ORANGE.... BEAUTIFUL 4-BEDROOM 2-BATH BRICK HOME NESTLED AT THE END OF A CUL-DE-SAC... IMPRESSIVE ENTRY FEATURING GORGEOUS 24''X24'' MARBLE-LIKE TILE INTO SPACIOUS LIVING ROOM WITH HIGH CEILINGS, WOOD BURNING FIREPLACE & SLIDER ACCESS TO FULLY-ENCLOSED FLORIDA ROOM... OPEN-CONCEPT KITCHEN OFFERS TONS OF CABINET SPACE, QUARTZ COUNTERS, STAINLESS APPLIANCES, BREAKFAST BAR W/DECORATIVE WOOD WALL & EAT-IN KITCHEN & ELEGANT DINING SPACE FOR MORE FORMAL OCCASIONS. SPLIT BEDROOM PLAN PROVIDES A LARGE PRIMARY SUITE WITH WIDE-PLANK LUXURY VINYL FLOORING, WINDOWS W/BUILT-IN-BENCH SEAT. SPA-LIKE BATH W/DOUBLE SINK VANITY, GARDEN TUB, SHOWER & TWO CLOSETS. SEPARATE WING WITH TWO BEDROOMS W/JACK & JILL BATH...PLUS A 4TH BEDROOM. SPACIOUS TWO CAR GARAGE W/TILE FLOORING AND EXTENDED DRIVEWAY PROVIDES PARKING FOR ALL YOUR GUESTS!!! HOA INCLUDES NEARBY CLUBHOUSE, COMMUNITY POOL, TENNIS COURTS, SHUFFLE BOARD COURTS & MORE!! ZONED FOR SPRUCE CREEK HIGH SCHOOL, CREEKSIDE MIDDLE SCHOOL AND SPRUCE CREEK ELEMENTARY SCHOOL....
Closed
$370,000
912 Fruitwood Pl, Port Orange, FL 32127
4beds
2,172sqft
Single Family Residence, Residential
Built in 1987
0.35 Acres Lot
$367,300 Zestimate®
$170/sqft
$2,660 Estimated rent
Home value
$367,300
$334,000 - $404,000
$2,660/mo
Zestimate® history
Owner options
List your home for rent
$2,660/mo
Rent Zestimate®
Find your next renter with Zillow Rental Manager. Plus, with online applications, you can quickly screen prospective tenants – for free.
$2,660/mo
Rent Zestimate®
Refinance and save
$2,679/mo
Est. payment
Refinancing to a lower rate could help reduce your monthly payments and save thousands over the life of the loan.
$2,679/mo
Est. payment
Explore your selling options
Work with a Zillow partner agent
Leverage their expertise and Zillow's premium Showcase listings to get your home seen by more buyers.
Get startedList with your own agent
Get your home in front of millions of buyers by listing it on Zillow.
Learn how to do itSell it yourself
Take full control of how buyers see your home on Zillow by listing For Sale by Owner (FSBO).
List your homeWhat's special
Quartz countersEnd of a cul-de-sacWood burning fireplaceSplit bedroom planTons of cabinet spaceStainless appliancesEat-in kitchen
Zillow last checked:
Listing updated:
Listed by:
Shannon FitzPatrick 386-566-2736,
RE/MAX Signature
Bought with:
Shannon Radwick, 3423105
Coldwell Banker Coast Realty
Source: DBAMLS,MLS#: 1213181
Facts & features
Interior
Bedrooms & bathrooms
- Bedrooms: 4
- Bathrooms: 2
- Full bathrooms: 2
Bedroom 1
- Level: Main
- Area: 336 Square Feet
- Dimensions: 14.00 x 24.00
Bedroom 2
- Area: 143 Square Feet
- Dimensions: 11.00 x 13.00
Bedroom 3
- Area: 115.5 Square Feet
- Dimensions: 10.50 x 11.00
Bedroom 4
- Area: 168 Square Feet
- Dimensions: 12.00 x 14.00
Dining room
- Area: 132 Square Feet
- Dimensions: 11.00 x 12.00
Florida room
- Area: 144 Square Feet
- Dimensions: 9.00 x 16.00
Kitchen
- Level: Main
- Area: 240 Square Feet
- Dimensions: 16.00 x 15.00
Living room
- Area: 320 Square Feet
- Dimensions: 16.00 x 20.00
Other
- Description: Eat-In-Kitchen
- Area: 65 Square Feet
- Dimensions: 6.50 x 10.00
Heating
- Central, Electric
Cooling
- Central Air, Electric
Appliances
- Included: Washer, Refrigerator, Microwave, Electric Range, Electric Oven, Dryer, Dishwasher
Features
- Ceiling Fan(s)
- Has fireplace: Yes
- Fireplace features: Wood Burning
Interior area
- Total structure area: 2,920
- Total interior livable area: 2,172 sqft
Property
Parking
- Total spaces: 2
- Parking features: Attached, Garage, Garage Door Opener
- Attached garage spaces: 2
Features
- Levels: One
- Stories: 1
- Patio & porch: Glass Enclosed
Lot
- Size: 0.35 Acres
- Dimensions: 15,442 Sq. Ft.
- Features: Cul-De-Sac
Details
- Parcel number: 631610000060
- Zoning description: Residential
Construction
Type & style
- Home type: SingleFamily
- Property subtype: Single Family Residence, Residential
Materials
- Brick
- Foundation: Slab
- Roof: Shingle
Condition
- New construction: No
- Year built: 1987
Utilities & green energy
- Sewer: Public Sewer
- Water: Public
- Utilities for property: Cable Available, Electricity Connected, Sewer Connected, Water Connected
Community & HOA
Community
- Security: Security Gate
- Subdivision: Countryside
HOA
- Has HOA: Yes
- Amenities included: Clubhouse, Gated, Pool
- Services included: Maintenance Grounds
- HOA fee: $125 quarterly
- Second HOA fee: $173 semi-annually
Location
- Region: Port Orange
Financial & listing details
- Price per square foot: $170/sqft
- Tax assessed value: $361,893
- Annual tax amount: $3,915
- Date on market: 2/17/2026
- Listing terms: Cash,Conventional,FHA,VA Loan
- Electric utility on property: Yes
- Road surface type: Asphalt
Price history
| Date | Event | Price |
|---|---|---|
| 3/27/2026 | Sold | $370,000-3.9%$170/sqft |
Source:  DBAMLS #1213181 Report a problem DBAMLS #1213181 Report a problem | ||
| 2/28/2026 | Pending sale | $385,000$177/sqft |
Source: DBAMLS #1213181 Report a problem | ||
| 2/17/2026 | Listed for sale | $385,000-3.7%$177/sqft |
Source: DBAMLS #1213181 Report a problem | ||
| 9/22/2025 | Listing removed | $399,900$184/sqft |
Source:  Stellar MLS #FC309351 Report a problem Stellar MLS #FC309351 Report a problem | ||
| 8/20/2025 | Price change | $399,900-4.7%$184/sqft |
Source: DBAMLS #1213181 Report a problem | ||
| 7/1/2025 | Listed for sale | $419,500$193/sqft |
Source: DBAMLS #1213181 Report a problem | ||
| 6/14/2025 | Pending sale | $419,500$193/sqft |
Source: DBAMLS #1213181 Report a problem | ||
| 5/9/2025 | Listed for sale | $419,500+78.5%$193/sqft |
Source: DBAMLS #1213181 Report a problem | ||
| 7/28/2017 | Sold | $235,000-2%$108/sqft |
Source: DBAMLS #1029822 Report a problem | ||
| 6/23/2017 | Price change | $239,900-3.7%$110/sqft |
Source: RE/MAX Signature #1029822 Report a problem | ||
| 5/27/2017 | Listed for sale | $249,000$115/sqft |
Source: RE/MAX Signature #1029822 Report a problem | ||
Public tax history
| Year | Property taxes | Tax assessment |
|---|---|---|
| 2025 | $4,035 +3.1% | $269,174 +2.9% |
| 2024 | $3,915 +2% | $261,588 +3% |
| 2023 | $3,837 +3.3% | $253,969 +3% |
| 2022 | $3,714 | $246,572 +3% |
| 2021 | -- | $239,390 +1.4% |
| 2020 | $3,703 | $236,085 +0.6% |
| 2019 | $3,703 +1.4% | $234,640 +17.2% |
| 2018 | $3,651 -5.7% | $200,136 +48.2% |
| 2017 | $3,872 +102.3% | $135,063 +2.1% |
| 2016 | $1,914 +0.1% | $132,285 +0.7% |
| 2015 | $1,911 -3.1% | $131,365 +0.8% |
| 2014 | $1,971 | $130,322 +1.5% |
| 2013 | -- | $128,396 -6.2% |
| 2012 | -- | $136,867 -4.8% |
| 2011 | -- | $143,763 +0.3% |
| 2010 | -- | $143,297 +2.7% |
| 2009 | -- | $139,530 +3.1% |
| 2007 | -- | $135,331 -0.5% |
| 2006 | -- | $135,991 +6.1% |
| 2005 | -- | $128,184 +3% |
| 2004 | -- | $124,450 +1.9% |
| 2003 | -- | $122,130 +2.4% |
| 2002 | -- | $119,268 +1.6% |
| 2001 | -- | $117,390 +2.3% |
| 2000 | -- | $114,761 |
Find assessor info on the county website
Neighborhood: 32127
Nearby homes
- $330,0003 bd3 ba1.8k sqft914 Fruitwood Pl, Port Orange, FL 32127Sold
- $349,6003 bd2 ba1.7k sqft910 Fruitwood Pl, Port Orange, FL 32127Off Market

- $380,8004 bd2 ba1.8k sqft815 Smokerise Blvd, Port Orange, FL 32127Off Market
- $340,0003 bd2 ba1.7k sqft915 Fruitwood Pl, Port Orange, FL 32127Sold
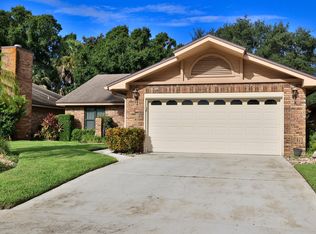
- $315,0003 bd2 ba1.5k sqft908 Fruitwood Pl, Port Orange, FL 32127Sold
- $454,3004 bd5 ba3.8k sqft813 Smokerise Blvd, Port Orange, FL 32127Off Market
- $313,1003 bd2 ba2.3k sqft913 Fruitwood Pl, Port Orange, FL 32127Off Market
- $---- sqft813 Smokerise Blvd, Pt Orange, FL 32127Off Market
Nearby schools
GreatSchools rating
- 8/10Spruce Creek Elementary SchoolGrades: PK-5Distance: 0.7 mi
- 8/10Creekside Middle SchoolGrades: 6-8Distance: 4 mi
- 6/10Spruce Creek High SchoolGrades: 9-12Distance: 0.6 mi
Schools provided by the listing agent
- High: Spruce Creek
Source: DBAMLS. This data may not be complete. We recommend contacting the local school district to confirm school assignments for this home.
Get a cash offer in 3 minutes
Find out how much your home could sell for in as little as 3 minutes with a no-obligation cash offer.
Estimated market value
$367,300
Get a cash offer in 3 minutes
Find out how much your home could sell for in as little as 3 minutes with a no-obligation cash offer.
Estimated market value
$367,300
- Florida
- Volusia County
- Port Orange
- 32127
- 912 Fruitwood Pl
Nearby cities
Nearby neighborhoods
Nearby zip codes
Other Port Orange Topics
