Incredible custom built home by Concal LLC - just finished this week! The custom chef's kitchen features a huge island with a quartz waterfall countertop and custom cabinets with undermount lighting and a large pantry with glass door. The kitchen is complemented by a large morning room, where you will enjoy the abundance of light from the wall of windows. From here the large living room features ceiling fans and custom stone floor-to-ceiling gas fireplace with wiring for a TV. The 2nd floor features a large primary suite with a huge bathroom complete with soaking tub and tile shower. Double closets are a custom addition that include a shoe closet and a changing table/makeup counter! Plus 3 more spacious bedrooms. Radiant heated floors in the second bathroom makes those cold mornings a breeze. The yard has been seeded already and the driveway is in. LVT flooring, oak staircase with rod iron spindles, 9' ceiling and 12 course basement are just more of the personalized details that make this home one of a kind. Recessed lighting throughout the home. Taxes to be determined.
Closed
$550,000
912 Giovanni Ln, Hilton, NY 14468
4beds
2,583sqft
Single Family Residence
Built in 2023
0.39 Acres Lot
$597,600 Zestimate®
$213/sqft
$3,472 Estimated rent
Home value
$597,600
$568,000 - $627,000
$3,472/mo
Zestimate® history
Owner options
List your home for rent
$3,472/mo
Rent Zestimate®
Find your next renter with Zillow Rental Manager. Plus, with online applications, you can quickly screen prospective tenants – for free.
$3,472/mo
Rent Zestimate®
Refinance and save
$4,024/mo
Est. payment
Refinancing to a lower rate could help reduce your monthly payments and save thousands over the life of the loan.
$4,024/mo
Est. payment
Explore your selling options
Work with a Zillow partner agent
Leverage their expertise and Zillow's premium Showcase listings to get your home seen by more buyers.
Get startedList with your own agent
Get your home in front of millions of buyers by listing it on Zillow.
Learn how to do itSell it yourself
Take full control of how buyers see your home on Zillow by listing For Sale by Owner (FSBO).
List your homeWhat's special
Zillow last checked:
Listing updated:
Listed by:
Anthony C. Butera 585-404-3841,
Keller Williams Realty Greater Rochester
Bought with:
Sharon M. Quataert, 10491204899
Sharon Quataert Realty
Source: NYSAMLSs,MLS#: R1555350 Originating MLS: Rochester
Originating MLS: RochesterFacts & features
Interior
Bedrooms & bathrooms
- Bedrooms: 4
- Bathrooms: 3
- Full bathrooms: 2
- 1/2 bathrooms: 1
- Main level bathrooms: 1
Heating
- Gas, Forced Air
Cooling
- Central Air
Appliances
- Included: Gas Water Heater
- Laundry: Upper Level
Features
- Breakfast Bar, Ceiling Fan(s), Den, Entrance Foyer, Eat-in Kitchen, Separate/Formal Living Room, Kitchen Island, Pantry, Quartz Counters, Sliding Glass Door(s)
- Flooring: Carpet, Luxury Vinyl, Tile, Varies
- Doors: Sliding Doors
- Windows: Thermal Windows
- Basement: Full
- Number of fireplaces: 1
Interior area
- Total structure area: 2,583
- Total interior livable area: 2,583 sqft
Property
Parking
- Total spaces: 2
- Parking features: Attached, Garage, Driveway
- Attached garage spaces: 2
Features
- Levels: Two
- Stories: 2
- Patio & porch: Open, Porch
- Exterior features: Blacktop Driveway
Lot
- Size: 0.39 Acres
- Dimensions: 92 x 212
- Features: Rectangular, Rectangular Lot, Residential Lot
Details
- Parcel number: 264089
- Special conditions: Standard
Construction
Type & style
- Home type: SingleFamily
- Architectural style: Colonial
- Property subtype: Single Family Residence
Materials
- Stone, Vinyl Siding
- Foundation: Block
- Roof: Asphalt
Condition
- Resale
- Year built: 2023
Utilities & green energy
- Electric: Circuit Breakers
- Sewer: Connected
- Water: Connected, Public
- Utilities for property: Cable Available, High Speed Internet Available, Sewer Connected, Water Connected
Community & HOA
Community
- Subdivision: Wilder Estates
Location
- Region: Hilton
Financial & listing details
- Price per square foot: $213/sqft
- Date on market: 7/30/2024
- Cumulative days on market: 12 days
- Listing terms: Cash,Conventional,FHA,USDA Loan,VA Loan
Price history
| Date | Event | Price |
|---|---|---|
| 10/17/2024 | Sold | $550,000+0%$213/sqft |
Source:  NYSAMLSs #R1555350 Report a problem NYSAMLSs #R1555350 Report a problem | ||
| 8/12/2024 | Contingent | $549,900$213/sqft |
Source: NYSAMLSs #R1555350 Report a problem | ||
| 7/30/2024 | Listed for sale | $549,900$213/sqft |
Source: NYSAMLSs #R1555350 Report a problem | ||
Public tax history
Tax history is unavailable.
Neighborhood: 14468
Nearby homes
- $450,0003 bd3 ba2k sqftLOT 901 Giovanni Ln, Hilton, NY 14468Sold
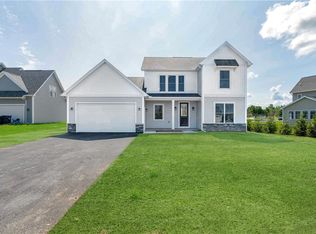
- $465,0004 bd3 ba2.3k sqft20 Giovanni Ln, Hilton, NY 14468Sold
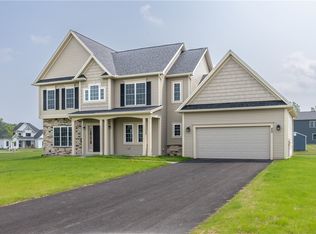
- $502,4004 bd2 ba2.8k sqft11 Giovanni Ln, Hilton, NY 14468Sold
- $399,9003 bd3 ba2.1k sqft905 Giovanni LOT 905, Lane Parma, NY 14468Sold
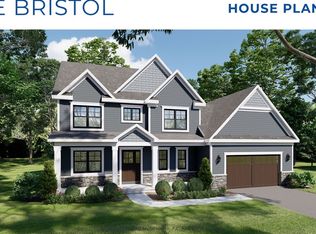
- $619,8004 bd2 ba2.5k sqft13 Giovanni Ln, Hilton, NY 14468Off Market
- $502,4003 bd3 ba1.7k sqft913 Giovanni LOT 913, Lane Parma, NY 14468Sold
- $550,0004 bd3 ba2.5k sqft9 Giovanni Ln, Parma, NY 14468Sold
- $404,1713 bd2 ba1.8k sqft12 Giovanni Ln, Hilton, NY 14468Sold
Nearby schools
GreatSchools rating
- 8/10Quest Elementary SchoolGrades: PK-6Distance: 2.2 mi
- 4/10Merton Williams Middle SchoolGrades: 6-8Distance: 2.3 mi
- 6/10Hilton High SchoolGrades: 9-12Distance: 1.2 mi
Schools provided by the listing agent
- District: Hilton
Source: NYSAMLSs. This data may not be complete. We recommend contacting the local school district to confirm school assignments for this home.
Sell for more on Zillow
Get a Zillow Showcase℠ listing at no additional cost and you could sell for .
$597,600
2% more
+$11,952
With Zillow Showcase(estimated)
$609,552
- New York
- Monroe County
- Hilton
- 14468
- 912 Giovanni Ln
Nearby cities
Nearby zip codes
Other Hilton Topics
