If You Are Looking For A Quality Built, 3 Bedroom, 2 Full Bath Home In Port Clinton, This Is The One For You. This Ranch Home Has A Renovated Kitchen, Featuring Solid Surface Counter Tops And Soft-close Cabinets And Drawers. The Windows Have All Been Recently Replaced. You Will Enjoy The Warmth In The Family Room From The Recently Upgraded Gas Fireplace. The Deep, Full Basement Is Huge And Offers A Great Amount Of Storage, Or Finish It For Extra Living Space. You Will Love The Location On This Quiet, Dead-end Street And Nature In Your Backyard.
Sold for $270,000
$270,000
912 Glendale Dr, Pt Clinton, OH 43452
3beds
1,620sqft
Single Family Residence
Built in 1991
10,641 Square Feet Lot
$327,400 Zestimate®
$167/sqft
$2,786 Estimated rent
Home value
$327,400
$308,000 - $350,000
$2,786/mo
Zestimate® history
Owner options
List your home for rent
$2,786/mo
Rent Zestimate®
Find your next renter with Zillow Rental Manager. Plus, with online applications, you can quickly screen prospective tenants – for free.
$2,786/mo
Rent Zestimate®
Refinance and save
$1,733/mo
Est. payment
Refinancing to a lower rate could help reduce your monthly payments and save thousands over the life of the loan.
$1,733/mo
Est. payment
Explore your selling options
Work with a Zillow partner agent
Leverage their expertise and Zillow's premium Showcase listings to get your home seen by more buyers.
Get startedList with your own agent
Get your home in front of millions of buyers by listing it on Zillow.
Learn how to do itSell it yourself
Take full control of how buyers see your home on Zillow by listing For Sale by Owner (FSBO).
List your homeWhat's special
Zillow last checked:
Listing updated:
Listed by:
Brandon J. Fitt 419-341-9694 b_fitt@hotmail.com,
Weichert, Realtors-Morgan Rlty
Bought with:
Susan Piacentino, 2005003967
Weichert, Realtors-Morgan Rlty
Source: Firelands MLS,MLS#: 20236017Originating MLS: Firelands MLS
Facts & features
Interior
Bedrooms & bathrooms
- Bedrooms: 3
- Bathrooms: 2
- Full bathrooms: 2
Primary bedroom
- Level: Main
- Area: 182
- Dimensions: 14 x 13
Bedroom 2
- Level: Main
- Area: 144
- Dimensions: 12 x 12
Bedroom 3
- Level: Main
- Area: 132
- Dimensions: 12 x 11
Bedroom 4
- Area: 0
- Dimensions: 0 x 0
Bedroom 5
- Area: 0
- Dimensions: 0 x 0
Bathroom
- Level: Main
Bathroom 1
- Level: Main
Dining room
- Features: Formal
- Level: Main
- Area: 143
- Dimensions: 11 x 13
Family room
- Area: 0
- Dimensions: 0 x 0
Kitchen
- Level: Main
- Area: 234
- Dimensions: 18 x 13
Living room
- Level: Main
- Area: 273
- Dimensions: 14 x 19.5
Heating
- Gas, Forced Air
Cooling
- Central Air
Appliances
- Included: Dishwasher, Dryer, Disposal, Range, Refrigerator, Washer
- Laundry: None
Features
- Ceiling Fan(s)
- Windows: Thermo Pane
- Basement: Full
- Has fireplace: Yes
- Fireplace features: Gas
Interior area
- Total structure area: 1,620
- Total interior livable area: 1,620 sqft
Property
Parking
- Total spaces: 2
- Parking features: Inside Entrance, Attached, Garage Door Opener, Paved
- Attached garage spaces: 2
- Has uncovered spaces: Yes
Features
- Levels: One
- Stories: 1
- Patio & porch: Wood Deck, Recently Done
Lot
- Size: 10,641 Square Feet
- Dimensions: 80 x 133
Details
- Parcel number: 0211649022283015
Construction
Type & style
- Home type: SingleFamily
- Property subtype: Single Family Residence
Materials
- Stone, Vinyl Siding
- Foundation: Basement
- Roof: Asphalt
Condition
- Year built: 1991
Utilities & green energy
- Electric: ON
- Gas: Columbia Gas
- Sewer: Public Sewer
- Water: Public
- Utilities for property: Cable Connected
Community & HOA
Community
- Subdivision: Glendale
Location
- Region: Pt Clinton
Financial & listing details
- Price per square foot: $167/sqft
- Tax assessed value: $243,700
- Annual tax amount: $2,104
- Price range: $270K - $270K
- Date on market: 11/20/2023
- Date available: 01/01/1800
- Listing terms: Conventional
Price history
| Date | Event | Price |
|---|---|---|
| 4/24/2024 | Sold | $270,000-5.3%$167/sqft |
Source: Firelands MLS #20236017 Report a problem | ||
| 4/24/2024 | Pending sale | $285,000$176/sqft |
Source: Firelands MLS #20236017 Report a problem | ||
| 3/8/2024 | Contingent | $285,000$176/sqft |
Source: Firelands MLS #20236017 Report a problem | ||
| 2/27/2024 | Listed for sale | $285,000$176/sqft |
Source: Firelands MLS #20236017 Report a problem | ||
| 1/9/2024 | Contingent | $285,000$176/sqft |
Source:  MLS Now #4505593 Report a problem MLS Now #4505593 Report a problem | ||
| 1/1/2024 | Pending sale | $285,000$176/sqft |
Source: MLS Now #4505593 Report a problem | ||
| 12/29/2023 | Contingent | $285,000$176/sqft |
Source: Firelands MLS #20236017 Report a problem | ||
| 11/20/2023 | Listed for sale | $285,000+61.9%$176/sqft |
Source: Firelands MLS #20236017 Report a problem | ||
| 5/21/2019 | Sold | $176,000$109/sqft |
Source: Public Record Report a problem | ||
Public tax history
| Year | Property taxes | Tax assessment |
|---|---|---|
| 2024 | $3,029 +22.3% | $85,290 +35.4% |
| 2023 | $2,477 +17.7% | $63,010 |
| 2022 | $2,104 +0.1% | $63,010 |
| 2021 | $2,102 +20.4% | $63,010 +12.6% |
| 2020 | $1,746 -17.1% | $55,960 |
| 2019 | $2,106 +22% | $55,960 |
| 2018 | $1,725 +2.2% | $55,960 +3.4% |
| 2017 | $1,689 | $54,130 |
| 2016 | $1,689 -0.4% | $54,130 |
| 2015 | $1,695 +98.3% | $54,130 |
| 2014 | $855 -50.1% | $54,130 |
| 2013 | $1,713 +99.1% | $54,130 |
| 2012 | $861 -2.4% | $54,130 -5.2% |
| 2011 | $882 -0.4% | $57,070 |
| 2010 | $886 +0.4% | $57,070 |
| 2009 | $882 +12.9% | $57,070 |
| 2008 | $781 -50.1% | $57,070 |
| 2007 | $1,564 | $57,070 |
| 2006 | -- | $57,070 -1.5% |
| 2005 | $1,884 +98.7% | $57,920 |
| 2004 | $948 -50.4% | $57,920 |
| 2003 | $1,912 +139.7% | $57,920 +5% |
| 2002 | $798 -49.6% | $55,160 |
| 2001 | $1,582 +0% | $55,160 |
| 2000 | $1,581 | $55,160 |
Find assessor info on the county website
Neighborhood: 43452
Nearby homes
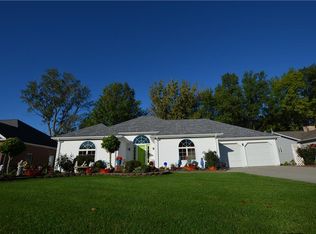
- $401,3004 bd3 ba2.4k sqft1004 Glendale Dr, Pt Clinton, OH 43452Off Market
- $529,2004 bd3 ba2.7k sqft908 Glendale Dr, Pt Clinton, OH 43452Off Market
- $384,0002 bd3 ba2.1k sqft1008 Glendale Dr, Pt Clinton, OH 43452Off Market
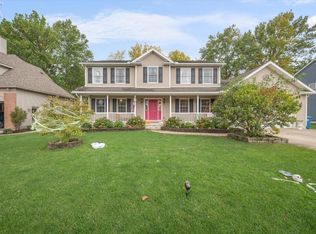
- $299,0004 bd3 ba2.2k sqft904 Glendale Dr, Pt Clinton, OH 43452Sold
- $380,9004 bd3 ba2.2k sqft911 Glendale Dr, Pt Clinton, OH 43452Off Market
- $385,1003 bd3 ba1.8k sqft1003 Glendale Dr, Pt Clinton, OH 43452Off Market
- $417,6004 bd2 ba2.8k sqft907 Glendale Dr, Port Clinton, OH 43452Off Market
- $421,1004 bd3 ba2.7k sqft816 Glendale Dr, Pt Clinton, OH 43452Off Market
Nearby schools
GreatSchools rating
- 6/10Bataan Memorial Intermediate SchoolGrades: 3-5Distance: 0.4 mi
- 7/10Port Clinton Middle SchoolGrades: 6-8Distance: 0.5 mi
- 6/10Port Clinton High SchoolGrades: 9-12Distance: 0.4 mi
Schools provided by the listing agent
- District: Port Clinton
Source: Firelands MLS. This data may not be complete. We recommend contacting the local school district to confirm school assignments for this home.
Get a cash offer in 3 minutes
Find out how much your home could sell for in as little as 3 minutes with a no-obligation cash offer.
Estimated market value
$327,400
Get a cash offer in 3 minutes
Find out how much your home could sell for in as little as 3 minutes with a no-obligation cash offer.
Estimated market value
$327,400
- Ohio
- Ottawa County
- Port Clinton
- 43452
- 912 Glendale Dr
Nearby cities
Nearby zip codes
Other Port Clinton Topics
