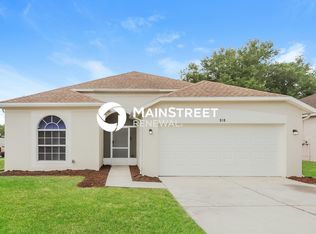
SELLER MOTIVATED!!! Opportunity meets potential in this 3-bedroom, 2-bath split floorplan home located in Valrico. With vaulted ceilings, a spacious layout, and real wood flooring in the main living area, this home offers a solid foundation for buyers looking to add their own personal touch. The kitchen has already seen updates, featuring butcher block countertops and an extra-wide pantry with plenty of storage space. The split bedroom design provides added privacy and functionality, while the fenced backyard offers room to create your ideal outdoor space. Several major components have already been addressed, including the roof, AC, water heater, and carpet — all updated within the last 7 years — giving peace of mind on some of the home’s biggest expenses. This home has great bones, a desirable layout, and plenty of potential for the right buyer to make it shine. Conveniently located near shopping, dining, and top commuter routes, this home combines comfort and practicality in one great package.
Sold for $272,500
$272,500
912 GRAND CANYON DRIVE, VALRICO, FL 33594
3beds
1,374sqft
Single Family Residence
Built in 1998
8,848 Square Feet Lot
$272,300 Zestimate®
$198/sqft
$2,201 Estimated rent
Home value
$272,300
$256,000 - $291,000
$2,201/mo
Zestimate® history
Owner options
List your home for rent
$2,201/mo
Rent Zestimate®
Find your next renter with Zillow Rental Manager. Plus, with online applications, you can quickly screen prospective tenants – for free.
$2,201/mo
Rent Zestimate®
Refinance and save
$1,928/mo
Est. payment
Refinancing to a lower rate could help reduce your monthly payments and save thousands over the life of the loan.
$1,928/mo
Est. payment
Explore your selling options
Work with a Zillow partner agent
Leverage their expertise and Zillow's premium Showcase listings to get your home seen by more buyers.
Get startedList with your own agent
Get your home in front of millions of buyers by listing it on Zillow.
Learn how to do itSell it yourself
Take full control of how buyers see your home on Zillow by listing For Sale by Owner (FSBO).
List your homeWhat's special
Vaulted ceilingsSpacious layoutButcher block countertops
Zillow last checked:
Listing updated:
Listed by:
Jessica Morejon 813-990-9576,
EXP REALTY LLC 888-883-8509
Bought with:
Eric Nelson, 3270597
SIGNATURE HOMES
Source: Stellar MLS,MLS#: TB8506623 Originating MLS: Sarasota - Manatee
Originating MLS: Sarasota - Manatee
Facts & features
Interior
Bedrooms & bathrooms
- Bedrooms: 3
- Bathrooms: 2
- Full bathrooms: 2
Primary bedroom
- Features: Built-in Closet
- Level: First
- Area: 180 Square Feet
- Dimensions: 12x15
Bedroom 2
- Features: Built-in Closet
- Level: First
- Area: 100 Square Feet
- Dimensions: 10x10
Kitchen
- Level: First
- Area: 176 Square Feet
- Dimensions: 11x16
Living room
- Level: First
- Area: 210 Square Feet
- Dimensions: 14x15
Heating
- Central
Cooling
- Central Air
Appliances
- Included: Dishwasher, Disposal, Dryer, Range, Refrigerator, Washer
- Laundry: In Garage
Features
- Ceiling Fan(s), Split Bedroom, Vaulted Ceiling(s)
- Flooring: Carpet, Vinyl, Hardwood
- Doors: Sliding Doors
- Has fireplace: No
Interior area
- Total structure area: 1,798
- Total interior livable area: 1,374 sqft
Property
Parking
- Total spaces: 2
- Parking features: Garage - Attached
- Attached garage spaces: 2
Features
- Levels: One
- Stories: 1
- Exterior features: Sidewalk
Lot
- Size: 8,848 Square Feet
Details
- Parcel number: U29292132YA0000000050.0
- Zoning: PD
- Special conditions: None
Construction
Type & style
- Home type: SingleFamily
- Property subtype: Single Family Residence
Materials
- Stucco
- Foundation: Block
- Roof: Shingle
Condition
- New construction: No
- Year built: 1998
Utilities & green energy
- Sewer: Public Sewer
- Water: Public
- Utilities for property: Public
Community & HOA
Community
- Pet fee: $0 monthly
- Subdivision: COPPER RIDGE TR E
HOA
- Has HOA: Yes
- HOA fee: $33 monthly
- HOA name: Chris Crain
- HOA phone: 813-968-5665
Location
- Region: Valrico
Financial & listing details
- Price per square foot: $198/sqft
- Tax assessed value: $276,580
- Annual tax amount: $2,337
- Date on market: 5/8/2026
- Cumulative days on market: 19 days
- Listing terms: Cash,Conventional,FHA,VA Loan
- Ownership: Fee Simple
- Total actual rent: 0
- Road surface type: Asphalt
Price history
| Date | Event | Price |
|---|---|---|
| 6/30/2026 | Sold | $272,500-2.3%$198/sqft |
Source:  Stellar MLS #TB8506623 Report a problem Stellar MLS #TB8506623 Report a problem | ||
| 5/27/2026 | Pending sale | $279,000$203/sqft |
Source: Stellar MLS #TB8506623 Report a problem | ||
| 5/19/2026 | Price change | $279,000-3.5%$203/sqft |
Source: eXp Realty #TB8506623 Report a problem | ||
| 5/11/2026 | Price change | $289,000-5.2%$210/sqft |
Source: Stellar MLS #TB8506623 Report a problem | ||
| 5/8/2026 | Listed for sale | $305,000+134.6%$222/sqft |
Source: Stellar MLS #TB8506623 Report a problem | ||
| 4/25/2013 | Sold | $130,000-1.1%$95/sqft |
Source: Stellar MLS #W7526861 Report a problem | ||
| 3/8/2013 | Listed for sale | $131,500+2%$96/sqft |
Source: Kemp Real Estate, Inc #W7526861 Report a problem | ||
| 1/26/2013 | Listing removed | $128,900$94/sqft |
Source: Kemp Real Estate, Inc #W7526861 Report a problem | ||
| 1/15/2013 | Listed for sale | $128,900+35.5%$94/sqft |
Source: Kemp Real Estate, Inc #W7526861 Report a problem | ||
| 5/16/1998 | Sold | $95,100$69/sqft |
Source: Public Record Report a problem | ||
Public tax history
| Year | Property taxes | Tax assessment |
|---|---|---|
| 2025 | $2,337 +9.8% | $131,243 +2.9% |
| 2024 | $2,128 +5% | $127,544 +3% |
| 2023 | $2,027 +8% | $123,829 +3% |
| 2022 | $1,878 +2.4% | $120,222 +3% |
| 2021 | $1,834 +4.6% | $116,720 +1.4% |
| 2020 | $1,753 +5.2% | $115,108 +2.3% |
| 2019 | $1,667 | $112,520 +1.9% |
| 2018 | $1,667 +3.2% | $110,422 -21.3% |
| 2017 | $1,615 -11% | $140,248 +32.4% |
| 2016 | $1,815 +2% | $105,927 +0.7% |
| 2015 | $1,780 +0.5% | $105,191 +0.8% |
| 2014 | $1,770 | $104,356 +15.6% |
| 2013 | $1,770 +22.3% | $90,263 +5.4% |
| 2012 | $1,447 -10% | $85,657 -8.3% |
| 2011 | $1,608 -8.7% | $93,460 -8.2% |
| 2010 | $1,762 -10.5% | $101,850 -9.2% |
| 2009 | $1,969 -12% | $112,127 -10.8% |
| 2008 | $2,239 -8.2% | $125,680 +3% |
| 2007 | $2,437 -4% | $122,019 +2.5% |
| 2006 | $2,539 +0.3% | $119,043 +3% |
| 2005 | $2,530 | $115,576 +3% |
| 2004 | -- | $112,210 +1.9% |
| 2003 | -- | $110,118 +2.3% |
| 2002 | -- | $107,640 +1.6% |
| 2001 | -- | $105,945 +3% |
| 2000 | $2,332 | $102,859 |
Find assessor info on the county website
Neighborhood: 33594
Nearby homes
- $281,5003 bd2 ba1.2k sqft916 Grand Canyon Dr, Valrico, FL 33594Off Market

- $315,3003 bd2 ba1.5k sqft906 Grand Canyon Dr, Valrico, FL 33594Off Market

- $405,0004 bd2 ba1.8k sqft904 Grand Canyon Dr, Valrico, FL 33594Sold

- $302,8003 bd2 ba1.3k sqft918 Grand Canyon Dr, Valrico, FL 33594Off Market
- $343,0004 bd2 ba1.8k sqft1047 Grand Canyon Dr, Valrico, FL 33594Off Market
- $324,9003 bd2 ba1.5k sqft1049 Grand Canyon Dr, Valrico, FL 33594Off Market
- $313,1003 bd2 ba1.6k sqft915 Grand Canyon Dr, Valrico, FL 33594Off Market
- $367,8004 bd2 ba2.4k sqft1045 Grand Canyon Dr, Valrico, FL 33594Off Market
Nearby schools
GreatSchools rating
- 4/10Nelson Elementary SchoolGrades: PK-5Distance: 1.8 mi
- 6/10Mulrennan Middle SchoolGrades: 6-8Distance: 1.2 mi
- 4/10Durant High SchoolGrades: 9-12Distance: 4.1 mi
Get a cash offer in 3 minutes
Find out how much your home could sell for in as little as 3 minutes with a no-obligation cash offer.
Estimated market value
$272,300
Get a cash offer in 3 minutes
Find out how much your home could sell for in as little as 3 minutes with a no-obligation cash offer.
Estimated market value
$272,300
- Florida
- Hillsborough County
- Valrico
- 33594
- 912 GRAND CANYON DRIVE
Nearby cities
Nearby zip codes
Other Valrico Topics
