Fall in love with the perfect blend of timeless character and low maintenance living in this stunning Craftsman-style retreat, nestled in the heart of a rapidly growing city that maintains its charming small-town soul. Located within the boundaries of the prestigious, award-winning Wylie ISD, this home offers an unmatched lifestyle just minutes from a quaint historic downtown, vibrant local shopping, and premier dining. From the moment you step onto the inviting covered front porch, you are greeted by a bright, open-concept floor plan illuminated by abundant natural light and designer recessed lighting. The main living areas showcase sleek, finished concrete floors for a contemporary edge, while the bedrooms offer the warmth of laminate wood flooring. At the center of the home lies a spacious kitchen designed for gathering, featuring a social island with bar seating, elegant quartz countertops, decorative pendant lighting, and stainless steel appliances. For those who love to entertain, the casual dining area flows seamlessly into a custom, Texas-sized sunroom—a versatile sanctuary perfect for a additional living space, home gym, or sun-drenched art studio, kids play area... This rare layout features two primary suites, each providing a private ensuite bath for ultimate comfort and flexibility. Your outdoor oasis awaits in the large, landscaped backyard, complete with a sturdy wood privacy fence, lush gardening beds, and a cozy fire pit area ready for starlit evenings. Whether you are searching for your first home, looking to downsize or ready to add to your investment portfolio without sacrificing quality, this property delivers the peace of suburban living with the convenience of urban amenities nearby. Experience the best of North Texas living in a home that feels like a sanctuary the moment you walk through the door.
Sold
Price Unknown
912 Greene Way, Wylie, TX 75098
2beds
1,250sqft
Duplex, Single Family Residence
Built in 2003
5,662 Square Feet Lot
$270,200 Zestimate®
$--/sqft
$1,701 Estimated rent
Home value
$270,200
$257,000 - $286,000
$1,701/mo
Zestimate® history
Owner options
List your home for rent
$1,701/mo
Rent Zestimate®
Find your next renter with Zillow Rental Manager. Plus, with online applications, you can quickly screen prospective tenants – for free.
$1,701/mo
Rent Zestimate®
Refinance and save
$120/mo
Est. payment
Refinancing to a lower rate could help reduce your monthly payments and save thousands over the life of the loan.
$120/mo
Est. payment
Explore your selling options
Work with a Zillow partner agent
Leverage their expertise and Zillow's premium Showcase listings to get your home seen by more buyers.
Get startedList with your own agent
Get your home in front of millions of buyers by listing it on Zillow.
Learn how to do itSell it yourself
Take full control of how buyers see your home on Zillow by listing For Sale by Owner (FSBO).
List your homeWhat's special
Large landscaped backyardSturdy wood privacy fenceLush gardening bedsBright open-concept floor planDesigner recessed lightingAbundant natural lightStainless steel appliances
Zillow last checked:
Listing updated:
Listed by:
Cindy Iverson 0546112 214-708-2528,
eXp Realty LLC 888-519-7431,
Kirk Iverson Iverson 0632400 469-688-0052,
eXp Realty LLC
Bought with:
Christopher Buish, 0827693
EXP REALTY
Source: NTREIS,MLS#: 21193970
Facts & features
Interior
Bedrooms & bathrooms
- Bedrooms: 2
- Bathrooms: 3
- Full bathrooms: 2
- 1/2 bathrooms: 1
Primary bedroom
- Features: En Suite Bathroom
- Level: Second
- Dimensions: 13 x 13
Primary bedroom
- Level: Second
- Dimensions: 10 x 12
Primary bathroom
- Features: En Suite Bathroom
- Level: Second
- Dimensions: 7 x 5
Primary bathroom
- Features: En Suite Bathroom, Linen Closet
- Level: Second
- Dimensions: 7 x 5
Dining room
- Level: First
- Dimensions: 11 x 9
Kitchen
- Features: Kitchen Island, Pantry, Stone Counters
- Level: First
- Dimensions: 10 x 11
Living room
- Features: Ceiling Fan(s)
- Level: First
- Dimensions: 16 x 16
Sunroom
- Features: Ceiling Fan(s)
- Level: First
- Dimensions: 18 x 18
Heating
- Central, Electric
Cooling
- Central Air, Ceiling Fan(s), Electric
Appliances
- Included: Dishwasher, Electric Range, Electric Water Heater, Disposal, Microwave
- Laundry: Dryer Hookup, ElectricDryer Hookup
Features
- Decorative/Designer Lighting Fixtures, High Speed Internet, Kitchen Island, Multiple Master Suites, Open Floorplan, Pantry, Cable TV
- Flooring: Concrete, Laminate
- Windows: Window Coverings
- Has basement: No
- Has fireplace: No
Interior area
- Total interior livable area: 1,250 sqft
Property
Parking
- Total spaces: 1
- Parking features: Door-Single, Garage, Garage Door Opener
- Attached garage spaces: 1
Features
- Levels: Two
- Stories: 2
- Patio & porch: Enclosed, Covered
- Pool features: None
- Fencing: Wood
Lot
- Size: 5,662 Square Feet
- Features: Interior Lot, Landscaped, Subdivision, Sprinkler System, Few Trees
Details
- Parcel number: R811100R011B1
Construction
Type & style
- Home type: SingleFamily
- Architectural style: Traditional
- Property subtype: Duplex, Single Family Residence
- Attached to another structure: Yes
Materials
- Fiberglass Siding
- Foundation: Slab
- Roof: Composition
Condition
- Year built: 2003
Utilities & green energy
- Sewer: Public Sewer
- Water: Public
- Utilities for property: Sewer Available, Water Available, Cable Available
Community & HOA
Community
- Features: Curbs, Sidewalks
- Security: Security System Owned, Smoke Detector(s)
- Subdivision: Birmingham Farms Ph 2b
HOA
- Has HOA: Yes
- Services included: Association Management, Maintenance Grounds
- HOA fee: $120 semi-annually
- HOA name: Villas At Birmingham Farms Hoa
- HOA phone: 972-664-9878
Location
- Region: Wylie
Financial & listing details
- Tax assessed value: $272,280
- Annual tax amount: $5,553
- Date on market: 3/1/2026
- Cumulative days on market: 75 days
- Listing terms: Cash,Conventional,FHA,VA Loan
Price history
| Date | Event | Price |
|---|---|---|
| 6/15/2026 | Sold | -- |
Source: NTREIS #21193970 Report a problem | ||
| 5/20/2026 | Pending sale | $279,500$224/sqft |
Source: eXp Realty #21193970 Report a problem | ||
| 3/16/2026 | Price change | $279,500-1.9%$224/sqft |
Source: NTREIS #21193970 Report a problem | ||
| 3/2/2026 | Price change | $285,000+1.8%$228/sqft |
Source: NTREIS #21193970 Report a problem | ||
| 3/1/2026 | Listed for sale | $280,000+47.6%$224/sqft |
Source: NTREIS #21193970 Report a problem | ||
| 5/29/2020 | Sold | -- |
Source: Agent Provided Report a problem | ||
| 5/5/2020 | Pending sale | $189,700$152/sqft |
Source: ListingsSold.com #14292567 Report a problem | ||
| 4/15/2020 | Price change | $189,700-0.1%$152/sqft |
Source: ListingsSold.com #14292567 Report a problem | ||
| 4/6/2020 | Price change | $189,800-0.1%$152/sqft |
Source: ListingsSold.com #14292567 Report a problem | ||
| 3/29/2020 | Listed for sale | $189,900+80.9%$152/sqft |
Source: ListingsSold.com #14292567 Report a problem | ||
| 12/11/2013 | Sold | -- |
Source: Agent Provided Report a problem | ||
| 11/7/2013 | Price change | $105,000-4.5%$84/sqft |
Source: The Mike Mazyck Group #12042723 Report a problem | ||
| 10/21/2013 | Price change | $110,000+0.2%$88/sqft |
Source: The Mike Mazyck Group #12042723 Report a problem | ||
| 4/30/2013 | Price change | $109,823-2.6%$88/sqft |
Source: Coldwell Banker Apex, Realtors #11914519 Report a problem | ||
| 3/9/2013 | Listed for sale | $112,719+28.8%$90/sqft |
Source: COLDWELL BANKER APEX, REALTORS #11914519 Report a problem | ||
| 4/19/2012 | Listing removed | $87,500$70/sqft |
Source: WILLIAM DAVIS REALTY #11703502 Report a problem | ||
| 4/13/2012 | Price change | $87,500-2.8%$70/sqft |
Source: WILLIAM DAVIS REALTY #11703502 Report a problem | ||
| 2/17/2012 | Price change | $90,000-10%$72/sqft |
Source: Keller Williams - Central 75 #1703502 Report a problem | ||
| 1/8/2012 | Listed for sale | $100,000$80/sqft |
Source: Keller Williams - Central 75 #1703502 Report a problem | ||
Public tax history
| Year | Property taxes | Tax assessment |
|---|---|---|
| 2026 | -- | $272,280 -4.4% |
| 2025 | $1,282 -1.3% | $284,884 +10% |
| 2024 | $1,299 -0.2% | $258,985 +10% |
| 2023 | $1,302 -51.8% | $235,441 +10% |
| 2022 | $2,704 -0.1% | $214,037 +10% |
| 2021 | $2,706 -32% | $194,579 +8.6% |
| 2020 | $3,982 -2% | $179,123 -0.4% |
| 2019 | $4,063 +1.5% | $179,901 +6.7% |
| 2018 | $4,003 +11.7% | $168,668 +20.6% |
| 2017 | $3,583 | $139,825 +8.4% |
| 2016 | $3,583 +25% | $128,948 +16.2% |
| 2015 | $2,867 | $111,002 +9.8% |
| 2014 | $2,867 | $101,087 +13.9% |
| 2013 | -- | $88,762 +0% |
| 2012 | -- | $88,726 -7.7% |
| 2011 | -- | $96,179 -0.7% |
| 2010 | -- | $96,882 +0.7% |
| 2009 | -- | $96,194 -10.5% |
| 2008 | -- | $107,444 -6.1% |
| 2007 | -- | $114,406 +6.5% |
| 2006 | -- | $107,444 +1.5% |
| 2005 | -- | $105,855 +1213% |
| 2003 | -- | $8,062 |
Find assessor info on the county website
Neighborhood: Birmingham Farms
Nearby homes
- $290,7003 bd2 ba1.4k sqft910 Greene Way, Wylie, TX 75098Off Market
- $225,2002 bd2 ba1.3k sqft914 Greene Way, Wylie, TX 75098Off Market
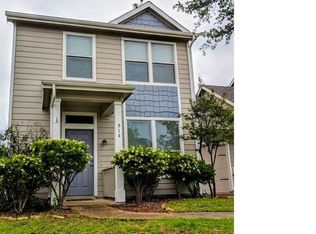
- $--3 bd2 ba1.2k sqft908 Greene Way, Wylie, TX 75098Sold
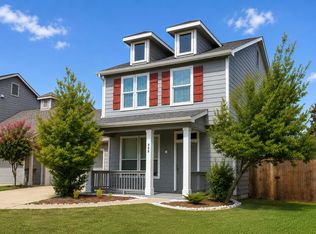
- $231,8002 bd2 ba1.2k sqft916 Greene Way, Wylie, TX 75098Off Market
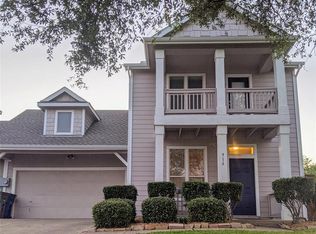
- $242,6002 bd3 ba1.2k sqft916 Greene Way #916, Wylie, TX 75098Off Market
- $425,6005 bd3 ba3.4k sqft917 Ann Dr, Wylie, TX 75098Off Market
- $310,9003 bd2 ba1.6k sqft919 Ann Dr, Wylie, TX 75098Off Market
- $437,1005 bd4 ba3.7k sqft915 Ann Dr, Wylie, TX 75098Off Market
Nearby schools
GreatSchools rating
- 10/10T F Birmingham Elementary SchoolGrades: PK-4Distance: 0.5 mi
- 10/10Frank Mcmillan Junior High SchoolGrades: 7-8Distance: 0.6 mi
- 9/10Wylie High SchoolGrades: 9-12Distance: 1.2 mi
Schools provided by the listing agent
- Elementary: Birmingham
- Middle: Davis,Mcmillan
- High: Wylie
- District: Wylie ISD
Source: NTREIS. This data may not be complete. We recommend contacting the local school district to confirm school assignments for this home.
Get a cash offer in 3 minutes
Find out how much your home could sell for in as little as 3 minutes with a no-obligation cash offer.
Estimated market value
$270,200
Get a cash offer in 3 minutes
Find out how much your home could sell for in as little as 3 minutes with a no-obligation cash offer.
Estimated market value
$270,200
- Texas
- Collin County
- Wylie
- 75098
- Birmingham Farms
- 912 Greene Way
