Skip main navigation
Closed
  • Listed by: Meyer Real Estate • Liz L Szuba • 314-660-4990
    Bought with: EXP Realty, LLC
    Price Unknown

    912 Hampshire Heath Dr, Dardenne Prairie, MO 63368

    4beds
    2,382sqft
    Single Family Residence
    Built in 2002
    0.25 Acres Lot
    $473,700 Zestimate®
    $--/sqft
    $3,007 Estimated rent

    Home value

    $473,700

    $445,000 - $507,000

    $3,007/mo

    Zestimate® history
    Loading
    Loading...

    Owner options

    List your home for rent

    $3,007/mo

    Rent Zestimate®

    Find your next renter with Zillow Rental Manager. Plus, with online applications, you can quickly screen prospective tenants – for free.

    Learn more

    $3,007/mo

    Rent Zestimate®

    Refinance and save

    $675/mo

    Est. payment

    Refinancing to a lower rate could help reduce your monthly payments and save thousands over the life of the loan.

    See today's rates

    $675/mo

    Est. payment

    Explore your selling options

    Work with a Zillow partner agent

    Leverage their expertise and Zillow's premium Showcase listings to get your home seen by more buyers.

    Get started

    List with your own agent

    Get your home in front of millions of buyers by listing it on Zillow.

    Learn how to do it

    Sell it yourself

    Take full control of how buyers see your home on Zillow by listing For Sale by Owner (FSBO).

    List your home

    What's special

    Large primary suiteFour bedroomsInviting floor planAbundance of cabinetsMiles of countertop spaceLarge windows
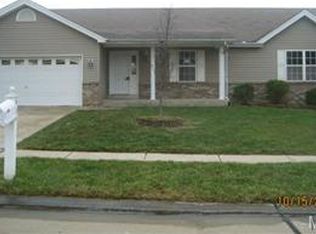
    Welcome to 912 Hampshire Heath- an immaculate 2-story home that offers the perfect blend of comfort, space, and style. This charming home is ideal for both everyday living and entertaining. As you walk in the front door, you'll immediately appreciate the inviting floor plan featuring spacious, open living areas, large windows, and tons of natural light throughout. The living/kitchen/dining space is perfect for quiet nights in, or entertaining large groups. Between the miles of countertop space and the abundance of cabinets, you can't really ask for more in a kitchen! And just imagine summer nights lounging in your screened-in 3-season room, or grilling on the back patio. Head upstairs and you will find four bedrooms, including a large primary suite that is sure to please. Every inch of this house was carefully thought out with comfort and practicality in mind. Take a cruise through this sought-after neighborhood to truly appreciate all the location has to offer. This home truly has something for everyone!

    Zillow last checked:

    Listing updated:

    Listed by:

    Liz L Szuba 314-660-4990,

    Meyer Real Estate

    Bought with:

    Mark & Neil Gellman, 2007022959

    EXP Realty, LLC

    Source: MARIS,MLS#: 26020067MLS LogoOriginating MLS: St. Charles County Association of REALTORS

    Facts & features

    Interior

    Bedrooms & bathrooms
    • Bedrooms: 4
    • Bathrooms: 3
    • Full bathrooms: 2
    • 1/2 bathrooms: 1
    • Main level bathrooms: 1
    Heating
    • Forced Air
    Cooling
    • Central Air
    Features
    • Basement: Unfinished
    • Number of fireplaces: 1
    Interior area
    • Total structure area: 2,382
    • Total interior livable area: 2,382 sqft
    • Finished area above ground: 2,382

    Property

    Parking
    • Parking features: Garage - Attached
    • Has attached garage: Yes
    Features
    • Levels: Two
    Lot
    • Size: 0.25 Acres
    • Features: Rectangular Lot, Some Trees
    Details
    • Parcel number: 40033869100006F.0000000
    • Special conditions: Standard

    Construction

    Type & style
    • Home type: SingleFamily
    • Architectural style: Traditional
    • Property subtype: Single Family Residence
    Materials
    • Brick, Vinyl Siding
    Condition
    • Year built: 2002

    Utilities & green energy

    • Electric: Ameren
    • Sewer: Public Sewer
    • Water: Public
    • Utilities for property: Cable Available

    Community & HOA

    Community
    • Subdivision: Vlgs At Bainbridge Hamshire Village
    HOA
    • Has HOA: Yes
    • Amenities included: Clubhouse, Common Ground, Pool, Trail(s)
    • Services included: Clubhouse, Common Area Maintenance, Pool
    • HOA fee: $675 annually
    • HOA name: Bainbridge
    Location
    • Region: Dardenne Prairie

    Financial & listing details

    • Tax assessed value: $387,353
    • Annual tax amount: $4,598
    • Date on market: 4/7/2026
    • Cumulative days on market: 51 days
    • Listing terms: Cash,Conventional,FHA,VA Loan

    Price history

    DateEventPrice
    5/28/2026Sold--
    Source: MARIS #26020067 Report a problem
    4/13/2026Contingent$459,900$193/sqft
    Source: MARIS #26020067 Report a problem
    4/7/2026Listed for sale$459,900+5.7%$193/sqft
    Source: MARIS #26020067 Report a problem
    5/19/2025Sold--
    Source: MARIS #25023569 Report a problem
    4/25/2025Pending sale$435,000$183/sqft
    Source: MARIS #25023569 Report a problem
    4/24/2025Listed for sale$435,000+75.5%$183/sqft
    Source: MARIS #25023569 Report a problem
    6/26/2014Sold--
    Source: Public Record Report a problem
    5/16/2014Price change$247,900-2%$104/sqft
    Source: Camdyn Properties, LLC dba Keller Williams Realty West #14019607 Report a problem
    4/29/2014Price change$252,900-2.7%$106/sqft
    Source: Camdyn Properties, LLC dba Keller Williams Realty West #14019607 Report a problem
    4/14/2014Listed for sale$259,900$109/sqft
    Source: Camdyn Properties, LLC dba Keller Williams Realty West #14019607 Report a problem
    10/9/2002Sold--
    Source: Public Record Report a problem

    Public tax history

    YearProperty taxesTax assessment
    2025$4,598 +8.3%$73,597 +11.3%
    2024$4,247 +0%$66,111
    2023$4,247 +6%$66,111 +13.7%
    2022$4,005 $58,129
    2021-- $58,129 +13.2%
    2020-- $51,337
    2019$3,888 $51,337 -7.5%
    2018$3,888 +0%$55,473
    2017$3,888 +22.8%$55,473 +28.2%
    2016$3,165 +1.3%$43,260
    2015$3,124 +3.4%$43,260 -3.5%
    2014$3,021 $44,818
    2013-- $44,818 -3%
    2012-- $46,200 +4.2%
    2011-- $44,340
    2010-- $44,340
    2009-- $44,340 -9.6%
    2008-- $49,070 -79.7%
    2007-- $241,440
    2006-- $241,440
    2005-- $241,440 +13.9%
    2004-- $211,960
    2003-- $211,960
    2002-- --
    Find assessor info on the county website

    Neighborhood: 63368

    Nearby schools

    GreatSchools rating
    Schools provided by the listing agent
    • Elementary: Prairie View Elem.
    • Middle: Frontier Middle
    • High: Liberty

    Source: MARIS. This data may not be complete. We recommend contacting the local school district to confirm school assignments for this home.

    Get a cash offer in 3 minutes
    Find out how much your home could sell for in as little as 3 minutes with a no-obligation cash offer.
    Estimated market value
    $473,700
    Get a cash offer in 3 minutes
    Find out how much your home could sell for in as little as 3 minutes with a no-obligation cash offer.
    Estimated market value
    $473,700