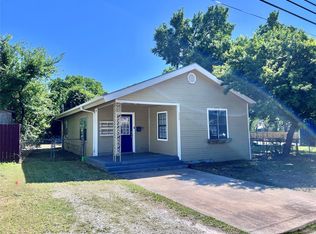
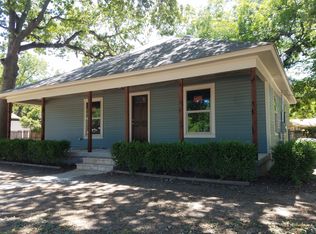
Don’t miss this incredible opportunity to own a beautifully updated and fully renovated 4-bedroom, 3-bathroom home on a large corner lot in historic Weatherford—the heart of the Cutting Horse Capital of the World and known for its ties to Taylor Sheridan productions.
From the moment you step inside, you’ll fall in love with the charm and character of this classic home, perfectly blended with modern updates throughout. Extensive renovations include updated electrical and plumbing, beautiful flooring, renovated kitchen and bathrooms, and a fully repaired foundation with transferable warranty for added peace of mind.
Designed for both everyday comfort and entertaining, this home offers tons of storage galore, spacious living areas, and a highly functional layout. The upstairs laundry chute adds a touch of convenience and character, making laundry day effortless. The oversized primary suite and updated bathrooms bring fresh style and comfort to every corner of the home.
Step outside to enjoy the extra-large fenced backyard, ideal for gatherings, pets, play, or even a future pool. The property also features a large shop, perfect for hobbies, storage, or workspace needs, plus a charming tree house that adds a fun and unique touch buyers will absolutely love.
French doors off the dining area open to a generous patio space, creating the perfect indoor-outdoor flow for entertaining.
This one truly has it all—space, charm, updates, storage, shop space, and an unbeatable Weatherford location. A rare find you won’t want to miss!
For sale
$325,000
912 Hanover St, Weatherford, TX 76086
4beds
2,215sqft
Single Family Residence
Built in 2001
0.35 Acres Lot
$318,200 Zestimate®
$147/sqft
$-- HOA
What's special
- 164 days |
- 876 |
- 92 |
Zillow last checked:
Listing updated:
Listed by:
Heidi Mayer 0818420 817-736-7038,
Keller Williams Heritage West 817-441-4000
Source: NTREIS,MLS#: 21154884
Loading...
Facts & features
Interior
Bedrooms & bathrooms
- Bedrooms: 4
- Bathrooms: 3
- Full bathrooms: 3
Primary bedroom
- Level: First
- Dimensions: 14 x 15
Bedroom
- Level: First
- Dimensions: 11 x 13
Bedroom
- Level: Second
- Dimensions: 11 x 13
Bedroom
- Level: Second
- Dimensions: 14 x 17
Dining room
- Level: First
- Dimensions: 14 x 14
Game room
- Level: Second
- Dimensions: 14 x 14
Kitchen
- Level: First
- Dimensions: 11 x 11
Living room
- Level: First
- Dimensions: 14 x 19
Mud room
- Level: First
- Dimensions: 10 x 5
Heating
- Central, Natural Gas
Cooling
- Central Air, Ceiling Fan(s)
Appliances
- Included: Dishwasher, Electric Water Heater, Disposal, Gas Range
- Laundry: Laundry Chute, Electric Dryer Hookup, Laundry in Utility Room
Features
- High Speed Internet, Cable TV
- Flooring: Luxury Vinyl Plank
- Has basement: No
- Has fireplace: No
Interior area
- Total interior livable area: 2,215 sqft
Video & virtual tour
Property
Parking
- Parking features: Asphalt, Common
Features
- Levels: Two
- Stories: 2
- Patio & porch: Covered
- Pool features: None
- Fencing: Chain Link,Gate,High Fence,Wood
Lot
- Size: 0.35 Acres
- Features: Corner Lot, Landscaped, Few Trees
Details
- Parcel number: R000003616
Construction
Type & style
- Home type: SingleFamily
- Architectural style: Traditional,Detached
- Property subtype: Single Family Residence
Materials
- Foundation: Pillar/Post/Pier
- Roof: Composition
Condition
- Year built: 2001
Utilities & green energy
- Sewer: Public Sewer
- Water: Public
- Utilities for property: Natural Gas Available, Sewer Available, Separate Meters, Water Available, Cable Available
Community & HOA
Community
- Subdivision: Carters
HOA
- Has HOA: No
Location
- Region: Weatherford
Financial & listing details
- Price per square foot: $147/sqft
- Tax assessed value: $311,489
- Annual tax amount: $5,924
- Date on market: 1/22/2026
- Cumulative days on market: 136 days
- Listing terms: Cash,Conventional,FHA,VA Loan
Estimated market value
$318,200
$302,000 - $334,000
$2,428/mo
Price history
| Date | Event | Price |
|---|---|---|
| 1/22/2026 | Listed for sale | $325,000+3.2%$147/sqft |
Source: NTREIS #21154884 Report a problem | ||
| 11/22/2021 | Sold | -- |
Source: NTREIS #14673716 Report a problem | ||
| 11/18/2021 | Pending sale | $315,000$142/sqft |
Source: NTREIS #14673716 Report a problem | ||
| 10/26/2021 | Listed for sale | $315,000$142/sqft |
Source: NTREIS #14673716 Report a problem | ||
| 10/20/2021 | Contingent | $315,000$142/sqft |
Source: NTREIS #14673716 Report a problem | ||
| 10/7/2021 | Listed for sale | $315,000+173.9%$142/sqft |
Source: NTREIS #14673716 Report a problem | ||
| 2/4/2020 | Sold | -- |
Source: Agent Provided Report a problem | ||
| 1/12/2020 | Pending sale | $115,000$52/sqft |
Source: CENTURY 21 Lynch Legacy #14214026 Report a problem | ||
| 12/30/2019 | Listed for sale | $115,000$52/sqft |
Source: CENTURY 21 Lynch Legacy #14214026 Report a problem | ||
| 10/23/2019 | Pending sale | $115,000$52/sqft |
Source: CENTURY 21 Lynch Legacy #14214026 Report a problem | ||
| 10/23/2019 | Listed for sale | $115,000$52/sqft |
Source: CENTURY 21 Lynch Legacy #14214026 Report a problem | ||
Public tax history
| Year | Property taxes | Tax assessment |
|---|---|---|
| 2025 | $5,924 -16% | $311,489 -14.9% |
| 2024 | $7,054 +0.3% | $365,990 |
| 2023 | $7,030 +34.7% | $365,990 +55.5% |
| 2022 | $5,219 -1.6% | $235,310 |
| 2021 | $5,305 +84.9% | $235,310 +97% |
| 2020 | $2,869 +104.1% | $119,460 |
| 2019 | $1,406 +0.6% | $119,460 +13.6% |
| 2018 | $1,398 +1.3% | $105,150 |
| 2017 | $1,380 +0.8% | $105,150 +18.8% |
| 2016 | $1,369 -24.6% | $88,510 |
| 2015 | $1,814 | $88,510 +9.9% |
| 2014 | $1,814 | $80,570 |
| 2013 | -- | $80,570 |
| 2012 | -- | $80,570 |
| 2011 | -- | $80,570 +5.4% |
| 2010 | -- | $76,470 +1.6% |
| 2009 | -- | $75,270 |
| 2008 | -- | -- |
| 2007 | -- | -- |
| 2006 | -- | -- |
| 2004 | -- | $71,130 |
| 2003 | -- | $71,130 +35.7% |
| 2002 | -- | $52,420 +12.7% |
| 2001 | -- | $46,510 |
| 2000 | -- | $46,510 |
| 1999 | -- | -- |
Find assessor info on the county website
Monthly payment
Est. payment$--/mo
Payment breakdown
Explore the cost of this home by adjusting the details. Changes won't be saved.All calculations are estimates and provided by Zillow, Inc. for informational purposes only. Actual amounts may vary.
HOA fees may include property taxes on listings classified as Co-Ops. Contact the listing agent and/or owner for fee details.
Mortgage interest rates are dependent on a number of factors, including credit score, down payment, and repayment length. Interest rate data provided by Zillow Group Marketplace, Inc. as of 1/1/1970 from various mortgage lenders with which we have lead or other similar arrangements; the Estimated Payment is an average of those rates.
See how much you could borrow to make a competitive offer.
Climate risks
Neighborhood: 76086
Nearby schools
GreatSchools rating
- 6/10Seguin Elementary SchoolGrades: PK-5Distance: 0.9 mi
- 5/10Tison Middle SchoolGrades: 6-8Distance: 3.5 mi
- 5/10Weatherford High SchoolGrades: 9-12Distance: 3.1 mi
Schools provided by the listing agent
- Elementary: Seguin
- Middle: Tison
- High: Weatherford
- District: Weatherford ISD
Source: NTREIS. This data may not be complete. We recommend contacting the local school district to confirm school assignments for this home.
A local agent can set up tours, give advice and negotiate with sellers.
A local lender can help you make sure your offer is ready when you are.
- Texas
- Parker County
- Weatherford
- 76086
- 912 Hanover St