This ranch-style house in the heart of Lebanon does not disappoint! Conveniently located in Northfield Village and across the street from Harney Elementary, you will love the proximity to Memorial Park and everything Lebanon! This three-bedroom, 1.5 bath house has been very well maintained. The renovated kitchen has newer appliances, a ton of storage, slow-close drawers and water filtration system. The primary bathroom has been updated with a new tub/shower surround, raised-height vanity and linen cabinet. The original garage was converted to a laundry/utility room and home office. The new, single-car garage is over 400 square feet with a heater, workbench, built-in storage cabinets, loft and floored attic space. The side patio and deck is hot tub-ready with a retractable awning, 220 volt outlet, privacy fence & deck for entertaining. Backyard shed stays. Windows have been upgraded to vinyl. HVAC updated in 2020. Roof and Siding new in 2021. Low-maintenance landscape. A darling house that's ready to welcome you home!
Sold
$244,900
912 Harney Dr, Lebanon, IN 46052
3beds
1,320sqft
Residential, Single Family Residence
Built in 1956
8,712 Square Feet Lot
$265,200 Zestimate®
$186/sqft
$1,927 Estimated rent
Home value
$265,200
$252,000 - $278,000
$1,927/mo
Zestimate® history
Owner options
List your home for rent
$1,927/mo
Rent Zestimate®
Find your next renter with Zillow Rental Manager. Plus, with online applications, you can quickly screen prospective tenants – for free.
$1,927/mo
Rent Zestimate®
Refinance and save
$1,625/mo
Est. payment
Refinancing to a lower rate could help reduce your monthly payments and save thousands over the life of the loan.
$1,625/mo
Est. payment
Explore your selling options
Work with a Zillow partner agent
Leverage their expertise and Zillow's premium Showcase listings to get your home seen by more buyers.
Get startedList with your own agent
Get your home in front of millions of buyers by listing it on Zillow.
Learn how to do itSell it yourself
Take full control of how buyers see your home on Zillow by listing For Sale by Owner (FSBO).
List your homeWhat's special
Zillow last checked:
Listing updated:
Listed by:
Lisa McCoy 317-371-1189,
CENTURY 21 Scheetz
Bought with:
Shawnna West
F.C. Tucker Company
Source: MIBOR as distributed by MLS GRID,MLS#: 21985048
Facts & features
Interior
Bedrooms & bathrooms
- Bedrooms: 3
- Bathrooms: 2
- Full bathrooms: 1
- 1/2 bathrooms: 1
- Main level bathrooms: 2
- Main level bedrooms: 3
Primary bedroom
- Features: Laminate
- Level: Main
- Area: 132 Square Feet
- Dimensions: 12 x 11
Bedroom 2
- Features: Laminate
- Level: Main
- Area: 108 Square Feet
- Dimensions: 12 x 9
Bedroom 3
- Features: Laminate
- Level: Main
- Area: 144 Square Feet
- Dimensions: 12 x 12
Dining room
- Features: Laminate
- Level: Main
- Area: 135 Square Feet
- Dimensions: 9 x 15
Great room
- Features: Carpet
- Level: Main
- Area: 420 Square Feet
- Dimensions: 15 x 28
Kitchen
- Features: Laminate
- Level: Main
- Area: 117 Square Feet
- Dimensions: 9 x 13
Laundry
- Features: Other
- Level: Main
- Area: 72 Square Feet
- Dimensions: 12 x 6
Office
- Features: Laminate
- Level: Main
- Area: 72 Square Feet
- Dimensions: 12 x 6
Heating
- Forced Air
Cooling
- Has cooling: Yes
Appliances
- Included: Dishwasher, Gas Water Heater, Laundry Connection in Unit, MicroHood, Electric Oven, Refrigerator, Water Purifier
- Laundry: Main Level, Laundry Connection in Unit
Features
- Attic Access, Ceiling Fan(s), High Speed Internet, Smart Thermostat
- Windows: Screens Some, Windows Thermal, WoodWorkStain/Painted
- Has basement: No
- Attic: Access Only
Interior area
- Total structure area: 1,320
- Total interior livable area: 1,320 sqft
Property
Parking
- Total spaces: 1
- Parking features: Attached, Concrete, Garage Door Opener, Heated, Storage, Workshop in Garage
- Attached garage spaces: 1
- Details: Garage Parking Other(Guest Street Parking, Keyless Entry)
Features
- Levels: One
- Stories: 1
- Patio & porch: Deck, Patio, Porch
- Fencing: Fenced,Fence Full Rear,Privacy
Lot
- Size: 8,712 Square Feet
- Features: Corner Lot, Curbs, Sidewalks, Mature Trees
Details
- Additional structures: Storage
- Parcel number: 061025000011030002
- Horse amenities: None
Construction
Type & style
- Home type: SingleFamily
- Architectural style: Ranch
- Property subtype: Residential, Single Family Residence
Materials
- Vinyl Siding
- Foundation: Block
Condition
- New construction: No
- Year built: 1956
Utilities & green energy
- Electric: 200+ Amp Service, 220 Volts
- Water: Municipal/City
- Utilities for property: Electricity Connected
Community & HOA
Community
- Subdivision: Northfield Village
HOA
- Has HOA: No
Location
- Region: Lebanon
Financial & listing details
- Price per square foot: $186/sqft
- Tax assessed value: $234,700
- Annual tax amount: $1,482
- Date on market: 6/24/2024
- Cumulative days on market: 3 days
- Electric utility on property: Yes
Price history
| Date | Event | Price |
|---|---|---|
| 7/25/2024 | Sold | $244,900$186/sqft |
Source:  MIBOR as distributed by MLS GRID #21985048 Report a problem MIBOR as distributed by MLS GRID #21985048 Report a problem | ||
| 6/26/2024 | Pending sale | $244,900$186/sqft |
Source: MIBOR as distributed by MLS GRID #21985048 Report a problem | ||
| 6/24/2024 | Listed for sale | $244,900$186/sqft |
Source: MIBOR as distributed by MLS GRID #21985048 Report a problem | ||
Public tax history
| Year | Property taxes | Tax assessment |
|---|---|---|
| 2025 | $1,522 +2.7% | $234,700 +39.8% |
| 2024 | $1,482 +5.4% | $167,900 +0.6% |
| 2023 | $1,406 +25.5% | $166,900 +7.1% |
| 2022 | $1,121 +8.9% | $155,900 +19.3% |
| 2021 | $1,029 +6.6% | $130,700 +9.3% |
| 2020 | $965 +2.2% | $119,600 +1.3% |
| 2019 | $944 +10.4% | $118,100 +5.5% |
| 2018 | $855 -3% | $111,900 +6.2% |
| 2017 | $882 +11.8% | $105,400 +0.9% |
| 2016 | $788 +4.7% | $104,500 +9.4% |
| 2014 | $753 +3.6% | $95,500 |
| 2013 | $727 +2.7% | $95,500 +0.2% |
| 2012 | $708 -9.7% | $95,300 -4.5% |
| 2011 | $784 +2.3% | $99,800 -0.8% |
| 2010 | $766 +1.8% | $100,600 -2% |
| 2009 | $752 -8.3% | $102,700 +0.4% |
| 2007 | $820 -15.7% | $102,300 +4.4% |
| 2006 | $973 | $98,000 +23.6% |
| 2005 | -- | $79,300 |
Find assessor info on the county website
Neighborhood: 46052
Nearby homes
- $197,4003 bd1 ba960 sqft1608 Gibson Dr, Lebanon, IN 46052Off Market
- $207,9003 bd1 ba1.7k sqft1603 Garfield St, Lebanon, IN 46052Off Market
- $206,9003 bd1 ba909 sqft1610 Gibson Dr, Lebanon, IN 46052Off Market
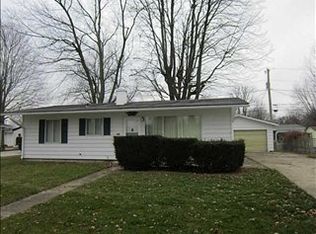
- $193,2003 bd1 ba960 sqft906 Harney Dr, Lebanon, IN 46052Off Market
- $216,3003 bd1 ba1k sqft911 Harney Dr, Lebanon, IN 46052Off Market
- $211,5002 bd2 ba960 sqft913 Harney Dr, Lebanon, IN 46052Off Market
- $217,2003 bd1 ba960 sqft1607 Gibson Dr, Lebanon, IN 46052Off Market
- $233,6003 bd2 ba1.4k sqft1607 Garfield St, Lebanon, IN 46052Off Market
Nearby schools
GreatSchools rating
- 6/10Harney Elementary SchoolGrades: K-5Distance: 0.1 mi
- 5/10Lebanon Middle SchoolGrades: 6-8Distance: 0.8 mi
- 7/10Lebanon Senior High SchoolGrades: 9-12Distance: 0.5 mi
Schools provided by the listing agent
- Elementary: Harney Elementary School
- Middle: Lebanon Middle School
- High: Lebanon Senior High School
Source: MIBOR as distributed by MLS GRID. This data may not be complete. We recommend contacting the local school district to confirm school assignments for this home.
Get a cash offer in 3 minutes
Find out how much your home could sell for in as little as 3 minutes with a no-obligation cash offer.
Estimated market value
$265,200
Get a cash offer in 3 minutes
Find out how much your home could sell for in as little as 3 minutes with a no-obligation cash offer.
Estimated market value
$265,200
- Indiana
- Boone County
- Lebanon
- 46052
- 912 Harney Dr
