This home is under construction and will be available for closing in July. Ask about how to qualify for a 3.99%, 7-year fixed rate with the use of the Seller's Preferred Lender! Welcome to Settlers Brook, Buffalo’s newest community, where scenic beauty meets small-town charm. Surrounded by rolling landscapes and close to local parks, this thoughtfully designed Berkley floor plan offers the perfect balance of comfort, style, and functionality. The open-concept main level showcases a spacious Great Room anchored by a sleek electric fireplace, seamlessly connecting to the dining area and modern kitchen—perfect for entertaining or everyday living. Upstairs, a versatile loft provides extra space for work or play, while four generous bedrooms include a private owner’s suite with a walk-in closet and elegant en-suite bath. A three-car garage adds convenience and ample storage. Ideally located in the heart of Buffalo, Settlers Brook offers easy access to schools, shopping, and local favorites—all with no HOA fees. Experience modern living in a peaceful, welcoming setting.
Closed
$419,750
912 Harvest Trl, Buffalo, MN 55313
4beds
2,622sqft
Single Family
Built in 2026
8,712 Square Feet Lot
$427,900 Zestimate®
$160/sqft
$2,906 Estimated rent
Home value
$427,900
$407,000 - $454,000
$2,906/mo
Zestimate® history
Owner options
List your home for rent
$2,906/mo
Rent Zestimate®
Find your next renter with Zillow Rental Manager. Plus, with online applications, you can quickly screen prospective tenants – for free.
$2,906/mo
Rent Zestimate®
Refinance and save
$2,588/mo
Est. payment
Refinancing to a lower rate could help reduce your monthly payments and save thousands over the life of the loan.
$2,588/mo
Est. payment
Explore your selling options
Work with a Zillow partner agent
Leverage their expertise and Zillow's premium Showcase listings to get your home seen by more buyers.
Get startedList with your own agent
Get your home in front of millions of buyers by listing it on Zillow.
Learn how to do itSell it yourself
Take full control of how buyers see your home on Zillow by listing For Sale by Owner (FSBO).
List your homeWhat's special
Open-concept main levelSleek electric fireplaceSpacious great roomElegant en-suite bathFour generous bedroomsWalk-in closetSurrounded by rolling landscapes
Zillow last checked:
Listing updated:
Listed by:
Stacy L Johnson 612-849-0800,
Lennar Sales Corp
Bought with:
Ruth Bittner
Bridge Realty, LLC
Source: NorthstarMLS as distributed by MLS GRID,MLS#: 7025963
Facts & features
Interior
Bedrooms & bathrooms
- Bedrooms: 4
- Bathrooms: 3
- Full bathrooms: 1
- 3/4 bathrooms: 1
- 1/2 bathrooms: 1
Bedroom
- Level: Upper
- Area: 240 Square Feet
- Dimensions: 16x15
Bedroom 2
- Level: Upper
- Area: 143 Square Feet
- Dimensions: 13x11
Bedroom 3
- Level: Upper
- Area: 132 Square Feet
- Dimensions: 12x11
Bedroom 4
- Level: Upper
- Area: 121 Square Feet
- Dimensions: 11x11
Dining room
- Level: Main
- Area: 126 Square Feet
- Dimensions: 9x14
Kitchen
- Level: Main
- Area: 182 Square Feet
- Dimensions: 13x14
Living room
- Level: Main
- Area: 255 Square Feet
- Dimensions: 17x15
Loft
- Level: Upper
- Area: 154 Square Feet
- Dimensions: 14x11
Heating
- Forced Air
Cooling
- Central Air
Appliances
- Included: Air-To-Air Exchanger, Dishwasher, Disposal, Dryer, Microwave, Other, Range, Refrigerator, Stainless Steel Appliance(s), Tankless Water Heater, Washer
- Laundry: Gas Dryer Hookup, Laundry Room, Upper Level, Washer Hookup
Features
- Basement: Concrete
- Number of fireplaces: 1
- Fireplace features: Electric, Living Room
Interior area
- Total structure area: 2,622
- Total interior livable area: 2,622 sqft
- Finished area above ground: 2,622
- Finished area below ground: 0
Property
Parking
- Total spaces: 3
- Parking features: Attached, Asphalt, Garage Door Opener
- Attached garage spaces: 3
- Has uncovered spaces: Yes
Accessibility
- Accessibility features: None
Features
- Levels: Two
- Stories: 2
- Patio & porch: Porch
Lot
- Size: 8,712 Square Feet
- Features: Sod Included in Price
Details
- Foundation area: 1094
- Parcel number: 103274004020
- Zoning description: Residential-Single Family
Construction
Type & style
- Home type: SingleFamily
- Property subtype: Single Family
Materials
- Concrete, Frame
- Roof: Age 8 Years or Less,Asphalt
Condition
- New construction: Yes
- Year built: 2026
Details
- Builder name: LENNAR
Utilities & green energy
- Electric: 200+ Amp Service
- Gas: Natural Gas
- Sewer: City Sewer/Connected
- Water: City Water/Connected
- Utilities for property: Underground Utilities
Community & HOA
Community
- Subdivision: Settlers Brook
HOA
- Has HOA: No
Location
- Region: Buffalo
Financial & listing details
- Price per square foot: $160/sqft
- Date on market: 2/24/2026
- Cumulative days on market: 69 days
- Date available: 07/05/2026
- Road surface type: Paved
Price history
| Date | Event | Price |
|---|---|---|
| 7/7/2026 | Sold | $419,7500%$160/sqft |
Source:  NorthstarMLS as distributed by MLS GRID #7025963 Report a problem NorthstarMLS as distributed by MLS GRID #7025963 Report a problem | ||
| 5/4/2026 | Pending sale | $419,950$160/sqft |
Source: NorthstarMLS as distributed by MLS GRID #7025963 Report a problem | ||
| 3/19/2026 | Price change | $419,950-1.2%$160/sqft |
Source: NorthstarMLS as distributed by MLS GRID #7025963 Report a problem | ||
| 3/10/2026 | Price change | $424,950-4.9%$162/sqft |
Source: NorthstarMLS as distributed by MLS GRID #7025963 Report a problem | ||
| 3/9/2026 | Price change | $446,950+0.2%$170/sqft |
Source:  Lennar Homes Report a problem Lennar Homes Report a problem | ||
| 2/19/2026 | Price change | $445,950+0.2%$170/sqft |
Source: Lennar Homes Report a problem | ||
| 1/10/2026 | Price change | $444,950-0.3%$170/sqft |
Source: Lennar Homes Report a problem | ||
| 11/25/2025 | Price change | $446,270+1%$170/sqft |
Source: NorthstarMLS as distributed by MLS GRID #6821669 Report a problem | ||
| 11/20/2025 | Price change | $441,950+0.2%$169/sqft |
Source: Lennar Homes Report a problem | ||
| 10/30/2025 | Price change | $440,950-1%$168/sqft |
Source: Lennar Homes Report a problem | ||
| 10/21/2025 | Price change | $445,270+0.2%$170/sqft |
Source: NorthstarMLS as distributed by MLS GRID #6800787 Report a problem | ||
| 10/7/2025 | Listed for sale | $444,270$169/sqft |
Source: NorthstarMLS as distributed by MLS GRID #6800787 Report a problem | ||
| 10/7/2025 | Listing removed | $444,270$169/sqft |
Source: NorthstarMLS as distributed by MLS GRID #6781616 Report a problem | ||
| 9/9/2025 | Price change | $444,270+1.8%$169/sqft |
Source: NorthstarMLS as distributed by MLS GRID #6781616 Report a problem | ||
| 7/30/2025 | Listed for sale | $436,270-5.2%$166/sqft |
Source: NorthstarMLS as distributed by MLS GRID #6764303 Report a problem | ||
| 7/22/2025 | Listing removed | $460,270$176/sqft |
Source: NorthstarMLS as distributed by MLS GRID #6747876 Report a problem | ||
| 7/1/2025 | Listed for sale | $460,270$176/sqft |
Source: NorthstarMLS as distributed by MLS GRID #6747876 Report a problem | ||
| 7/1/2025 | Listing removed | $460,270$176/sqft |
Source: NorthstarMLS as distributed by MLS GRID #6726175 Report a problem | ||
| 5/22/2025 | Listed for sale | $460,270$176/sqft |
Source: NorthstarMLS as distributed by MLS GRID #6726175 Report a problem | ||
Public tax history
Tax history is unavailable.
Neighborhood: 55313
Nearby homes
- $315,0003 bd2 ba1.3k sqft714 Wilder Way, Buffalo, MN 55313Sold
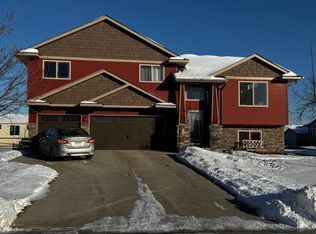
- $393,0003 bd2 ba-- sqft913 Harvest Trl, Buffalo, MN 55313Sold
- $347,2003 bd2 ba1.3k sqft902 Harvest Trl, Buffalo, MN 55313Off Market
- $353,1003 bd3 ba1.3k sqft712 Wilder Way, Buffalo, MN 55313Off Market
- $334,3003 bd2 ba1.3k sqft900 Harvest Trl, Buffalo, MN 55313Off Market
- $396,2004 bd3 ba1.7k sqft710 Wilder Way, Buffalo, MN 55313Off Market
- $360,0003 bd3 ba2k sqft810 Harvest Trl, Buffalo, MN 55313Sold
- $365,0004 bd-- ba972 sqft716 Erickson Ln, Buffalo, MN 55313Sold
Nearby schools
GreatSchools rating
- 5/10Parkside Elementary SchoolGrades: PK-5Distance: 1.1 mi
- 7/10Buffalo Community Middle SchoolGrades: 6-8Distance: 2.1 mi
- 8/10Buffalo Senior High SchoolGrades: 9-12Distance: 2.2 mi
Get a cash offer in 3 minutes
Find out how much your home could sell for in as little as 3 minutes with a no-obligation cash offer.
Estimated market value
$427,900
Get a cash offer in 3 minutes
Find out how much your home could sell for in as little as 3 minutes with a no-obligation cash offer.
Estimated market value
$427,900
- Minnesota
- Wright County
- Buffalo
- 55313
- 912 Harvest Trl
Nearby cities
Nearby zip codes
Other Buffalo Topics
