Skip main navigation
Off market
  • $324,300

    912 Hawthorne Dr, Charleston, IL 61920

    4beds
    2,629sqft
    SingleFamily
    Built in 2012
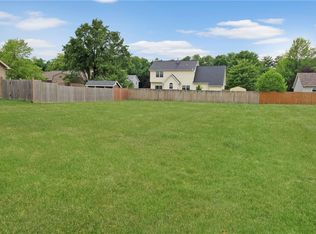
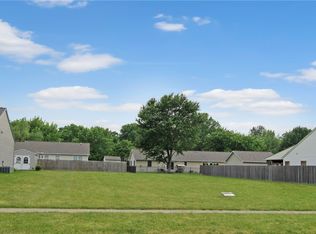
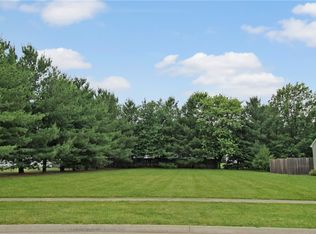
    0.3 Acres Lot
    $324,300 Zestimate®
    $123/sqft
    $2,235 Estimated rent

    Home value

    $324,300

    $308,000 - $341,000

    $2,235/mo

    Zestimate® history
    Loading
    Loading...

    Owner options

    List your home for rent

    $2,235/mo

    Rent Zestimate®

    Find your next renter with Zillow Rental Manager. Plus, with online applications, you can quickly screen prospective tenants – for free.

    Learn more

    $2,235/mo

    Rent Zestimate®

    Refinance and save

    $2,319/mo

    Est. payment

    Refinancing to a lower rate could help reduce your monthly payments and save thousands over the life of the loan.

    See today's rates

    $2,319/mo

    Est. payment

    Explore your selling options

    Work with a Zillow partner agent

    Leverage their expertise and Zillow's premium Showcase listings to get your home seen by more buyers.

    Get started

    List with your own agent

    Get your home in front of millions of buyers by listing it on Zillow.

    Learn how to do it

    Sell it yourself

    Take full control of how buyers see your home on Zillow by listing For Sale by Owner (FSBO).

    List your home

    What's special

    Beautiful ranchHuge roomUpgraded featuresLinen closetMaster bathOutside door entrySpacious master bedroom

    Beautiful ranch built in 2012 by Drake Homes with upgraded features on a quiet street in Arrow Head Ridge - great neighborhood withsidewalks and spacious lots.  DETAILS: Austin Model with four bedrooms, two full baths, with an open floor plan upstairs including the living room, dining room and a fabulous kitchen. (1534 sq ft upstairs) Downstairs features a basement you will love with a huge room for family room/den or game room, a fourth bedroom or office and a large easily accessible storage area. (1095 sq ftdownstairs) Great backyard with patio. Located near Eastern Illinois University, Charleston High School, Walmart and more.  KITCHEN: Gorgeous kitchen with tons of cabinet space! Includes a Kohler sink, lazy susan and a deep corner cabinet, hiddentrash cans, beautiful tiled backsplash, plus an awesome island for preparing and cooking with extra cabinet space and power outlets. The cabinets are Aristokraft Augusta and they clean easily and look amazing. Range, microwave,refrigerator (with ice maker), dishwasher and garbage disposal all included.  LIVING ROOM: The open floor plan upstairs encompasses the living room, kitchen and dining room and creates a great spacefor entertaining or enjoying family company. The entire house was built with upgraded features like oversized baseboards, recessed lighting, ceiling fans,beautiful doors and fixtures. Lots of natural light! DINING ROOM: Upgraded dining room sits adjacent to the kitchen, decorative wall sconces, plenty of natural light and a view of the large backyard.  BEDROOMS: This home features an easy living split floor plan. The spacious master bedroom is upstairs with ceiling fan and a walk-in closet with built in shelves. Master bath has a 5 ft walk-in shower, dual vanity sinks and lots of drawer space. 2 bedrooms are upstairs by the second full bathroom with a tub/shower and linen closet. The fourth bedroom(13x15) is as large as the master and is downstairs - could be a great guestroom or an office.  BASEMENT: HUGE basement finished in May 2013. paint and oversized baseboards. Big open area room with 8 ft ceilings (900 sq ft) - perfect for a den/family room and a gameroom. The fourth bedroom is downstairs, plus an easily accessible storage area (200 sq ft). you will love this basement! Also has a 15 year Superior Walls foundation and sidewall ground water warranty. OTHER DETAILS: The laundry room is located upstairs near the master bedroom. Two car garage (418 sq ft) with outside door entry for easy access to yard also has a Genie digital wireless keypad with Intellicode for secure keyless entry. Thermostat is programmable by day and hour for energy and money savings!

    This property is off market, which means it's not currently listed for sale or rent on Zillow. This may be different from what's available on other websites or public sources.
    Facts & features

    Interior

    Bedrooms & bathrooms
    • Bedrooms: 4
    • Bathrooms: 2
    • Full bathrooms: 2
    Appliances
    • Included: Dishwasher, Garbage disposal, Microwave, Range / Oven, Refrigerator
    Features
    • Flooring: Carpet
    • Basement: Finished
    Interior area
    • Total interior livable area: 2,629 sqft

    Property

    Parking
    • Parking features: Garage - Attached, Off-street
    Lot
    • Size: 0.3 Acres
    Details
    • Parcel number: 02217208000

    Construction

    Type & style
    • Home type: SingleFamily
    Condition
    • Year built: 2012

    Community & HOA

    Location
    • Region: Charleston

    Financial & listing details

    • Price per square foot: $123/sqft
    • Tax assessed value: $236,127
    • Annual tax amount: $6,108

    Price history

    DateEventPrice
    10/17/2022Sold$265,000$101/sqft
    Source: Public Record Report a problem
    9/14/2022Pending sale$265,000$101/sqft
    Source: Owner Report a problem
    8/29/2022Listed for sale$265,000$101/sqft
    Source: Owner Report a problem
    8/7/2022Pending sale$265,000$101/sqft
    Source: Owner Report a problem
    8/6/2022Listed for sale$265,000+33.8%$101/sqft
    Source: Owner Report a problem
    1/31/2021Listing removed--
    Source: Owner Report a problem
    12/13/2013Sold$198,000-5.7%$75/sqft
    Source: Public Record Report a problem
    9/11/2013Listing removed$209,900$80/sqft
    Source: Owner Report a problem
    6/3/2013Listed for sale$209,900+7.6%$80/sqft
    Source: Owner Report a problem
    1/15/2013Sold$195,000$74/sqft
    Source: Public Record Report a problem

    Public tax history

    YearProperty taxesTax assessment
    2024$6,108 +1.5%$78,709 +9.5%
    2023$6,015 +9.1%$71,881 +1.7%
    2022$5,516 -3%$70,694 +4.2%
    2021$5,684 -0.6%$67,845 +1%
    2020$5,717 +2%$67,180
    2019$5,605 +2.4%$67,180
    2018$5,472 $67,180
    2017$5,472 -8.1%$67,180
    2016$5,957 +10%$67,180
    2015$5,417 $67,180 +9.1%
    2014$5,417 $61,560
    2013$5,417 $61,560 +4.1%
    2011-- $59,110 +11722%
    2010-- $500
    2009-- $500
    Find assessor info on the county website

    Neighborhood: 61920

    Nearby schools

    GreatSchools rating
    Get pre-qualified for a loan
    At Zillow Home Loans, we can pre-qualify you in as little as 5 minutes with no impact to your credit score.

    An equal housing lender. NMLS #10287.