Skip main navigation
Active
  • $248,000

    912 Heather Marie Ct, Temple, TX 76502

    3beds
    1,504sqft
    : 
    $1,804/mo
    Get pre-qualified
    Single Family Residence
    Built in 2006
    8,716 Square Feet Lot
    $-- Zestimate®
    $165/sqft
    $-- HOA

    What's special

    Cozy wood burning fireplaceProfessionally cleaned carpetFresh interior paintAbundant natural lightDecorative tray ceilingDouble closetsThoughtful updates
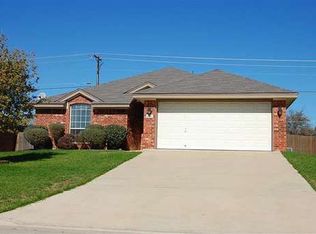
    Welcome home to this well maintained 3 bedroom, 2 bathroom home offering approximately 1,500 square feet of comfortable living space in South Temple! With no HOA, a smart and efficient floor plan, and thoughtful updates, this home is move in ready. Step inside to fresh interior paint, professionally cleaned carpet, and a home that's been professionally cleaned from top to bottom before hitting the market. The spacious living room features a cozy wood burning fireplace, abundant natural light, and an open feel that's perfect for everyday living or entertaining. The primary suite is a relaxing retreat with a decorative tray ceiling, double closets, dual vanities, a large garden tub, and a separate shower. The secondary bedrooms offer flexibility for guests, a home office, or hobbies. Outside, you'll enjoy the privacy of having no rear neighbors, as the backyard backs up to Water's Dairy Road. The roof was replaced just a few years ago, adding peace of mind for the next owner. Conveniently located near South 31st Street and South 5th Street, you'll have quick access to shopping, dining, schools, medical facilities, and everything Temple has to offer. Whether you're looking for your first home, your next home, or an investment property, this one checks all the boxes!
    36 days
    |
    192
    |
    9
    |

    Zillow last checked:

    Listing updated:

    Listed by:

    Mallory Anthony 254-771-3633,

    RE/MAX Temple-Belton

    Source: Central Texas MLS,MLS#: 619999MLS LogoOriginating MLS: Temple Belton Board of REALTORS

      Facts & features

      Interior

      Bedrooms & bathrooms
      • Bedrooms: 3
      • Bathrooms: 2
      • Full bathrooms: 2
      Heating
      • Has Heating (Unspecified Type)
      Cooling
      • 1 Unit
      Appliances
      • Included: Microwave, Oven, Water Heater, Some Electric Appliances
      • Laundry: Laundry Room
      Features
      • Ceiling Fan(s), Double Vanity, High Ceilings, See Remarks, Kitchen/Family Room Combo, Kitchen/Dining Combo, Pantry
      • Flooring: Carpet, Laminate
      • Attic: Other,See Remarks
      • Has fireplace: Yes
      • Fireplace features: Living Room, Wood Burning
      Interior area
      • Total interior livable area: 1,504 sqft
      Video & virtual tour

      Property

      Parking
      • Total spaces: 2
      • Parking features: Garage
      • Garage spaces: 2
      Features
      • Levels: One
      • Stories: 1
      • Patio & porch: Covered, Patio
      • Exterior features: Covered Patio
      • Pool features: None
      • Fencing: Wood
      • Has view: Yes
      • View description: None
      • Body of water: None
      Lot
      • Size: 8,716 Square Feet
      Details
      • Parcel number: 352456

      Construction

      Type & style
      • Home type: SingleFamily
      • Architectural style: Traditional
      • Property subtype: Single Family Residence
      Materials
      • Masonry
      • Foundation: Slab
      • Roof: Composition,Shingle
      Condition
      • Resale
      • Year built: 2006

      Utilities & green energy

      • Sewer: Public Sewer
      • Water: Public

      Community & HOA

      Community
      • Features: None
      • Subdivision: Stonegate
      HOA
      • Has HOA: No
      Location
      • Region: Temple

      Financial & listing details

      • Price per square foot: $165/sqft
      • Tax assessed value: $257,984
      • Annual tax amount: $6,160
      • Date on market: 7/18/2026
      • Cumulative days on market: 39 days
      • Listing agreement: Exclusive Right To Sell
      • Listing terms: Cash,Conventional,FHA,VA Loan

        Estimated market value

        Not available

        Estimated sales range

        Not available

        Not available

        Price history

        DateEventPrice
        7/20/2026Listed for sale$248,000+65.4%$165/sqft
        Source: Central Texas MLS #619999 Report a problem
        1/13/2014Listing removed$149,900$100/sqft
        Source: RE/MAX TEMPLE BELTON #102450 Report a problem
        10/4/2013Price change$149,900-1.4%$100/sqft
        Source: RE/MAX TEMPLE BELTON #102450 Report a problem
        9/5/2013Listed for sale$152,000$101/sqft
        Source: RE/MAX TEMPLE BELTON #102450 Report a problem
        8/20/2013Listing removed$1,400$1/sqft
        Source: Zillow Rental Network Report a problem
        6/16/2013Listed for rent$1,400$1/sqft
        Source: Accent Real Estate Services Report a problem

        Public tax history

        YearProperty taxesTax assessment
        2025$6,160 +0.8%$257,984 -1.3%
        2024$6,112 +1.8%$261,400 -0.2%
        2023$6,004 +6.7%$261,862 +11.4%
        2022$5,628 $235,054 +33.3%
        2021-- $176,324 +5.4%
        2020$4,292 -0.8%$167,260 +3.7%
        2019$4,326 +2.6%$161,236 +4.5%
        2018$4,215 +8.9%$154,221 +4.9%
        2017$3,870 $147,087 +4.1%
        2016$3,870 +9.2%$141,335 +4.1%
        2015$3,545 $135,786 +0.8%
        2014$3,545 $134,750 +1.6%
        2013-- $132,587 -6.6%
        2012-- $142,030 -2.8%
        2011-- $146,176
        2010-- $146,176
        2009-- $146,176 +2.9%
        2008-- $142,030
        Find assessor info on the county website

        Monthly payment

        Est. payment

        Payment breakdown

        Explore the cost of this home by adjusting the details. Changes won't be saved.
        All calculations are estimates and provided by Zillow, Inc. for informational purposes only. Actual amounts may vary.
        HOA fees may include property taxes on listings classified as Co-Ops. Contact the listing agent and/or owner for fee details.
        See how much you could borrow to make a competitive offer.

        Climate risks

        Neighborhood: 76502

        Getting around

        27 / 100
        Car-Dependent
        33 / 100
        Somewhat Bikeable

        Nearby schools

        GreatSchools rating
        Schools provided by the listing agent
        • District: Temple ISD

        Source: Central Texas MLS. This data may not be complete. We recommend contacting the local school district to confirm school assignments for this home.

        A local agent can set up tours, give advice and negotiate with sellers.

        A local lender can help you make sure your offer is ready when you are.

        Browse local experts

        Similar homes