OWNER FINANCING POSSIBLE WITH 25% down ($15000) and qualifying. Are you looking for a lake get-a-way at a great price? This 425 sq. foot open concept studio/one bedroom home might be the one for you. This home is located in the gated community of Hickory Hills located on the beautiful 365 acre spring fed Callender Lake. Home has a nice covered front porch to enjoy watching the sunrise and sunset or just having a cup of coffee. Large side deck is also great for grilling, sun tanning, or just enjoying a beautiful day at the lake. Hickory Hills has a children's park, community pool, boat ramp, great fishing, swimming, boating, and rest room and shower facility. The lake swim area also has a fishing dock for the community to use. Home has a split unit AC and Heating unit, large refrigerator with pull out bottom drawer freezer and so much more for your enjoyment. Come see this one today and start living the LAKE LIFE!!!
Sold
Price Unknown
912 Hickory Hills Dr, Murchison, TX 75778
1beds
425sqft
Manufactured Home
Built in 2010
7,971 Square Feet Lot
$56,400 Zestimate®
$--/sqft
$898 Estimated rent
Home value
$56,400
Estimated sales range
Not available
$898/mo
Zestimate® history
Owner options
List your home for rent
$898/mo
Rent Zestimate®
Find your next renter with Zillow Rental Manager. Plus, with online applications, you can quickly screen prospective tenants – for free.
$898/mo
Rent Zestimate®
Refinance and save
$113/mo
Est. payment
Refinancing to a lower rate could help reduce your monthly payments and save thousands over the life of the loan.
$113/mo
Est. payment
Explore your selling options
Work with a Zillow partner agent
Leverage their expertise and Zillow's premium Showcase listings to get your home seen by more buyers.
Get startedList with your own agent
Get your home in front of millions of buyers by listing it on Zillow.
Learn how to do itSell it yourself
Take full control of how buyers see your home on Zillow by listing For Sale by Owner (FSBO).
List your homeWhat's special
Large side deckCovered front porch
Zillow last checked:
Listing updated:
Listed by:
Dale Beard,
Tankersley Real Estate
Bought with:
Dale Beard, TREC# 0611483
Source: GTARMLS,MLS#: 25001210
Facts & features
Interior
Bedrooms & bathrooms
- Bedrooms: 1
- Bathrooms: 1
- Full bathrooms: 1
Rooms
- Room types: Other/See Remarks, 1 Living Area
Bedroom
- Features: Other/See Remarks
Bedroom 1
- Area: 99
- Dimensions: 9 x 11
Bathroom
- Features: Shower Only, Vinyl Tile, Linen Closet
Kitchen
- Features: Kitchen/Eating Combo
- Area: 77
- Dimensions: 7 x 11
Living room
- Area: 121
- Dimensions: 11 x 11
Heating
- Other/See Remarks
Cooling
- Other/See Remarks, Ceiling Fan(s), Ductless
Appliances
- Included: Range/Oven-Electric, Microwave, Refrigerator, Electric Water Heater
Features
- Ceiling Fan(s)
- Flooring: Vinyl Plank
- Has fireplace: No
- Fireplace features: None
Interior area
- Total structure area: 425
- Total interior livable area: 425 sqft
Property
Parking
- Parking features: Open
- Has uncovered spaces: Yes
Accessibility
- Accessibility features: Accessible Approach with Ramp
Features
- Levels: One
- Stories: 1
- Patio & porch: Patio Open, Deck Covered, Porch
- Pool features: None
- Fencing: Wood,Partial
- Body of water: Callender
Lot
- Size: 7,971 Square Feet
- Dimensions: 65 x 137
Details
- Additional structures: Storage
- Parcel number: 0722043002800280000
- Special conditions: Homeowner's Assn Dues,As-Is Condition @ Closing
- Other equipment: Satellite Dish
Construction
Type & style
- Home type: MobileManufactured
- Property subtype: Manufactured Home
Materials
- Alum/Vinyl Siding
- Foundation: Pillar/Post/Pier
- Roof: Composition
Condition
- Year built: 2010
Utilities & green energy
- Sewer: Septic Tank
- Water: Public, Company: Tx Water Utilities
- Utilities for property: Cable Connected, Satellite Internet
Community & HOA
Community
- Features: Common Areas, Pool, Fishing, Resort Property, Boat Ramp, Playground, Lake
- Security: Smoke Detector(s)
- Subdivision: Hickory Hills
HOA
- Has HOA: No
- HOA fee: $113 quarterly
Location
- Region: Murchison
Financial & listing details
- Tax assessed value: $29,490
- Annual tax amount: $404
- Date on market: 1/25/2025
- Listing terms: Cash
- Road surface type: Paved, All Weather Surface
Price history
| Date | Event | Price |
|---|---|---|
| 9/17/2025 | Sold | -- |
Source:  GTARMLS #25001210 Report a problem GTARMLS #25001210 Report a problem | ||
| 9/6/2025 | Pending sale | $59,900$141/sqft |
Source: GTARMLS #25001210 Report a problem | ||
| 8/27/2025 | Price change | $59,900-7.7%$141/sqft |
Source: GTARMLS #25001210 Report a problem | ||
| 6/2/2025 | Price change | $64,900-7.2%$153/sqft |
Source: GTARMLS #25001210 Report a problem | ||
| 4/13/2025 | Price change | $69,900-12.5%$164/sqft |
Source: GTARMLS #25001210 Report a problem | ||
| 1/25/2025 | Listed for sale | $79,900$188/sqft |
Source: GTARMLS #25001210 Report a problem | ||
| 5/6/2022 | Sold | -- |
Source: Public Record Report a problem | ||
Public tax history
| Year | Property taxes | Tax assessment |
|---|---|---|
| 2025 | $464 +12.8% | $29,490 +15.8% |
| 2024 | $411 -9.7% | $25,470 -9.7% |
| 2023 | $455 -14% | $28,210 -5.1% |
| 2022 | $530 +477.3% | $29,740 +515.7% |
| 2021 | $92 +23.8% | $4,830 +29.8% |
| 2020 | $74 +0.2% | $3,720 +7.2% |
| 2019 | $74 +4.3% | $3,470 +9.8% |
| 2018 | $71 | $3,160 |
| 2017 | $71 +1% | $3,160 |
| 2016 | $70 +0.4% | $3,160 |
| 2015 | $70 -3.6% | $3,160 |
| 2014 | $73 +28.1% | -- |
| 2012 | $57 -17.6% | -- |
| 2011 | $69 | -- |
| 2010 | -- | -- |
| 2009 | -- | -- |
| 2008 | -- | -- |
| 2007 | -- | -- |
| 2006 | -- | -- |
| 2005 | -- | -- |
| 2004 | -- | -- |
Find assessor info on the county website
Neighborhood: 75778
Nearby homes
- $99,7003 bd2 ba1.2k sqft909 Dogwood Trl, Murchison, TX 75778Off Market
- $115,400-- bd-- ba896 sqft897 Dogwood Trl, Murchison, TX 75778Off Market
- $160,900-- bd-- ba768 sqft900 Hickory Hills Dr, Murchison, TX 75778Off Market
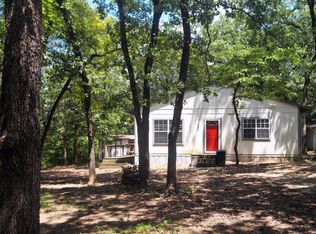
- $11,120-- bd-- ba-- sqft900 Hickory Hills Dr, Murchison, TX 75778Off Market
- $162,9003 bd2 ba1.1k sqft130 W Shady Ln, Murchison, TX 75778Off Market
- $169,400-- bd-- ba1.2k sqft903 Shady, Murchison, TX 75778Off Market
- $--3 bd2 ba896 sqft889 Dogwood Trl, Murchison, TX 75778Sold
- $--0.36 AcresTbd Dogwood Trl, Murchison, TX 75778Sold
Nearby schools
GreatSchools rating
- 5/10Brownsboro Elementary SchoolGrades: PK-3Distance: 5.6 mi
- 7/10Brownsboro Junior High SchoolGrades: 7-8Distance: 6.7 mi
- 4/10Brownsboro High SchoolGrades: 9-12Distance: 6.4 mi
Schools provided by the listing agent
- Elementary: Brownsboro
- Middle: Brownsboro
- High: Brownsboro
Source: GTARMLS. This data may not be complete. We recommend contacting the local school district to confirm school assignments for this home.
Get a cash offer in 3 minutes
Find out how much your home could sell for in as little as 3 minutes with a no-obligation cash offer.
Estimated market value
$56,400
Get a cash offer in 3 minutes
Find out how much your home could sell for in as little as 3 minutes with a no-obligation cash offer.
Estimated market value
$56,400
- Texas
- Van Zandt County
- Murchison
- 75778
- 912 Hickory Hills Dr
Nearby cities
Nearby zip codes
Other Murchison Topics
