Skip main navigation
Closed
  • $360,000

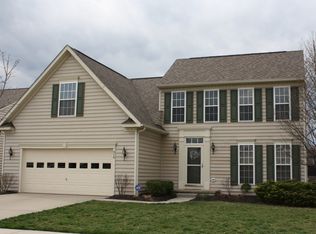
    912 Highridge Ln, Kent, OH 44240

    3beds
    2,254sqft
    Multi Family, Single Family Residence
    Built in 2007
    6,926.04 Square Feet Lot
    $391,800 Zestimate®
    $160/sqft
    $2,399 Estimated rent

    Home value

    $391,800

    $372,000 - $411,000

    $2,399/mo

    Zestimate® history
    Loading
    Loading...

    Owner options

    List your home for rent

    $2,399/mo

    Rent Zestimate®

    Find your next renter with Zillow Rental Manager. Plus, with online applications, you can quickly screen prospective tenants – for free.

    Learn more

    $2,399/mo

    Rent Zestimate®

    Refinance and save

    $2,633/mo

    Est. payment

    Refinancing to a lower rate could help reduce your monthly payments and save thousands over the life of the loan.

    See today's rates

    $2,633/mo

    Est. payment

    Explore your selling options

    Work with a Zillow partner agent

    Leverage their expertise and Zillow's premium Showcase listings to get your home seen by more buyers.

    Get started

    List with your own agent

    Get your home in front of millions of buyers by listing it on Zillow.

    Learn how to do it

    Sell it yourself

    Take full control of how buyers see your home on Zillow by listing For Sale by Owner (FSBO).

    List your home

    What's special

    Welcome to 912 Highridge Lane! This 3 bedroom single family ranch home is located in The Lakes of Franklin Mills and has only had one owner! The great care this home has received is evident from the moment you first pull up to this nicely landscaped property. You enter the home into a welcoming, ceramic tiled, columned foyer. To the right of the foyer are the first 2 bedrooms with a full bath and handy closet in the hall between them. The front bedroom boasts a cathedral ceiling, while both have large, double-doored closets. To the left of the foyer is the laundry room that leads to a 2 car attached garage. Past the laundry room and down the hall to the left is the spacious master suite with a trayed ceiling, walk-in closet and a full bath with double sinks and vanity. Straight back from the foyer you find an inviting open floor layout! The living room and dining area have beautiful, real oak hardwood floors, and the kitchen cabinets are also oak. The large windows and glass doors at the back of these rooms let in ample natural light, and the gas fireplace provides extra warmth when the weather turns cold. The kitchen has stainless steel appliances that were installed in 2024, a cathedral ceiling and seating at the center island. Glass doors off the eating area open to a back deck, which is extra private due to the many trees that line the back of the property. It is also equipped with a retractable awning for extra privacy or protection from the elements. Also in the main living area are stairs that lead to the basement and even more living space! The basement hosts a finished family room, (that has plumbing available for a wet bar), and a half bath. The rest of the basement has plenty of room for extra storage. In addition to being located on a quiet cul-de-sac street, you can watch the wildlife, have access to a walking trail around the development and lakes, all while also being close to great shopping and restaurants, makes this home a must see!

    Zillow last checked:

    Listing updated:

    Listing Provided by:

    Jacqueline A Bowman jacquibowmansold@gmail.com330-687-7300,

    EXP Realty, LLC.

    Bought with:

    Stephanie Ellis, 2016002120

    EXP Realty, LLC.

    Source: MLS Now,MLS#: 5057199MLS LogoOriginating MLS: Akron Cleveland Association of REALTORS

    Facts & features

    Interior

    Bedrooms & bathrooms
    • Bedrooms: 3
    • Bathrooms: 3
    • Full bathrooms: 2
    • 1/2 bathrooms: 1
    • Main level bathrooms: 2
    • Main level bedrooms: 3
    Primary bedroom
    • Description: Flooring: Carpet
    • Features: Tray Ceiling(s), Walk-In Closet(s)
    • Level: First
    Bedroom
    • Description: Flooring: Carpet
    • Level: First
    Bedroom
    • Description: Flooring: Carpet
    • Features: Cathedral Ceiling(s)
    • Level: First
    Primary bathroom
    • Level: First
    Bathroom
    • Description: Flooring: Ceramic Tile
    • Level: Basement
    Bathroom
    • Level: First
    Dining room
    • Description: Flooring: Hardwood
    • Level: First
    Entry foyer
    • Description: Flooring: Ceramic Tile
    • Level: First
    Family room
    • Description: Flooring: Carpet
    • Level: Basement
    Kitchen
    • Features: Cathedral Ceiling(s)
    • Level: First
    Laundry
    • Description: Flooring: Luxury Vinyl Tile
    • Level: First
    Living room
    • Description: Flooring: Hardwood
    • Features: Fireplace
    • Level: First
    Heating
    • Forced Air, Gas
    Cooling
    • Central Air
    Appliances
    • Included: Dryer, Dishwasher, Microwave, Range, Refrigerator, Washer
    Features
    • Ceiling Fan(s), Cathedral Ceiling(s)
    • Basement: Full,Partially Finished,Sump Pump
    • Number of fireplaces: 1
    • Fireplace features: Gas
    Interior area
    • Total structure area: 2,254
    • Total interior livable area: 2,254 sqft
    • Finished area above ground: 1,754
    • Finished area below ground: 500

    Property

    Parking
    • Total spaces: 2
    • Parking features: Attached, Garage
    • Attached garage spaces: 2
    Features
    • Levels: One
    • Stories: 1
    • Patio & porch: Awning(s), Deck
    Lot
    • Size: 6,926 sqft
    Details
    • Parcel number: 170292000011078
    • Special conditions: Standard

    Construction

    Type & style
    • Home type: SingleFamily
    • Architectural style: Cluster Home,Ranch
    • Property subtype: Multi Family, Single Family Residence
    Materials
    • Vinyl Siding
    • Roof: Asphalt,Fiberglass
    Condition
    • Year built: 2007

    Utilities & green energy

    • Sewer: Public Sewer
    • Water: Public

    Community & neighborhood

    Location
    • Region: Kent
    • Subdivision: Lakes/Franklin Mills Ph 03

    HOA & financial

    HOA
    • Has HOA: Yes
    • HOA fee: $335 annually
    • Services included: Maintenance Grounds, Other, Snow Removal
    • Association name: The Lakes Of Franklin Mills Homeowner's Assoc
    • Second HOA fee: $92 monthly

    Price history

    DateEventPrice
    9/23/2024Sold$360,000+2.9%$160/sqft
    Source: MLS Now #5057199 Report a problem
    8/20/2024Pending sale$350,000$155/sqft
    Source: MLS Now #5057199 Report a problem
    8/15/2024Listed for sale$350,000+58.4%$155/sqft
    Source: MLS Now #5057199 Report a problem
    8/7/2007Sold$220,900$98/sqft
    Source: Public Record Report a problem

    Public tax history

    YearProperty taxesTax assessment
    2025$5,169 +11.2%$113,470
    2024$4,647 -4%$113,470 +17.2%
    2023$4,839 -0.4%$96,810
    2022$4,859 -0.2%$96,810
    2021$4,869 +4.7%$96,810 +15.4%
    2020$4,652 +0%$83,860
    2019$4,652 +2.6%$83,860 +10.8%
    2018$4,533 $75,670
    2017$4,533 +0.2%$75,670
    2016$4,522 0%$75,670
    2015$4,524 +4.6%$75,670 +5.6%
    2014$4,326 +0.7%$71,650
    2013$4,295 +12.2%$71,650
    2012$3,828 -3.2%$71,650 -6.3%
    2011$3,955 +2.3%$76,450
    2010$3,866 +6.6%$76,450 +4.7%
    2009$3,627 $73,020
    2008$3,627 $73,020 -5%
    2007-- $76,860
    2005-- --

    Find assessor info on the county website

    Neighborhood: 44240

    Nearby schools

    GreatSchools rating
    Schools provided by the listing agent
    • District: Kent CSD - 6705

    Source: MLS Now. This data may not be complete. We recommend contacting the local school district to confirm school assignments for this home.

    Get a cash offer in 3 minutes
    Find out how much your home could sell for in as little as 3 minutes with a no-obligation cash offer.
    Estimated market value
    $391,800
    Get a cash offer in 3 minutes
    Find out how much your home could sell for in as little as 3 minutes with a no-obligation cash offer.
    Estimated market value
    $391,800