Unique Tudor home ready for a revival! This charming historic home is located along tree-lined Hillcrest Ave within walking distance of the Columbia square. The front elevation expresses the unique elements of a classic tudor home: pitched roofs featuring timber framework with stucco infill, dreamy arches, and mullioned windows. A whimsical pathway leads you past fresh landscaping and up to the front entrance with wrought iron porch railings and a black English Manor inspired front door. A freshly painted living room opens to a sprawling first floor plan with the Primary and ensuite bath on the main level. Double window-pane doors (accented with double screen doors) extend the living room onto a brick side porch that can be kept open or enclosed with wrap-around drapery screens. Keep the kitchen as-is with a simple refresh or utilize the open concept breakfast room to add additional cabinetry or a built-in banquette. The formal dining space is accented with a crystal Empire chandelier that sparkles from every angle. The upstairs that was once a second living area has been converted back into two large bedrooms, a full bath, and open recreation space overlooking an expansive backyard. The tree dappled backyard is lined with a fairytale stacked stone wall and the remnants of a koi pond and outdoor hearth. This is the ideal opportunity to own a classic home on one of the most desirable streets in Downtown Columbia!
Closed
$460,000
912 Hillcrest Ave, Columbia, TN 38401
3beds
3,074sqft
Single Family Residence, Residential
Built in 1949
0.53 Acres Lot
$454,300 Zestimate®
$150/sqft
$2,806 Estimated rent
Home value
$454,300
$413,000 - $500,000
$2,806/mo
Zestimate® history
Owner options
List your home for rent
$2,806/mo
Rent Zestimate®
Find your next renter with Zillow Rental Manager. Plus, with online applications, you can quickly screen prospective tenants – for free.
$2,806/mo
Rent Zestimate®
Refinance and save
$2,682/mo
Est. payment
Refinancing to a lower rate could help reduce your monthly payments and save thousands over the life of the loan.
$2,682/mo
Est. payment
Explore your selling options
Work with a Zillow partner agent
Leverage their expertise and Zillow's premium Showcase listings to get your home seen by more buyers.
Get startedList with your own agent
Get your home in front of millions of buyers by listing it on Zillow.
Learn how to do itSell it yourself
Take full control of how buyers see your home on Zillow by listing For Sale by Owner (FSBO).
List your homeWhat's special
Koi pondBrick side porchWrought iron porch railingsOpen concept breakfast roomExpansive backyardDreamy archesPitched roofs
Zillow last checked:
Listing updated:
Listed by:
Katie Baker 901-351-7235,
Baker Group Realty
Bought with:
Elizabeth Impola, 375411
eXp Realty
Source: RealTracs MLS as distributed by MLS GRID,MLS#: 2756970
Facts & features
Interior
Bedrooms & bathrooms
- Bedrooms: 3
- Bathrooms: 3
- Full bathrooms: 3
- Main level bedrooms: 1
Bedroom 1
- Features: Full Bath
- Level: Full Bath
- Area: 325 Square Feet
- Dimensions: 13x25
Bedroom 2
- Area: 156 Square Feet
- Dimensions: 13x12
Bedroom 3
- Features: Extra Large Closet
- Level: Extra Large Closet
- Area: 221 Square Feet
- Dimensions: 13x17
Dining room
- Features: Formal
- Level: Formal
- Area: 192 Square Feet
- Dimensions: 12x16
Kitchen
- Area: 200 Square Feet
- Dimensions: 10x20
Living room
- Area: 351 Square Feet
- Dimensions: 13x27
Heating
- Baseboard
Cooling
- Central Air
Appliances
- Included: None
Features
- Flooring: Carpet, Wood, Tile
- Basement: Crawl Space
- Has fireplace: No
Interior area
- Total structure area: 3,074
- Total interior livable area: 3,074 sqft
- Finished area above ground: 3,074
Property
Features
- Levels: Two
- Stories: 2
Lot
- Size: 0.53 Acres
- Dimensions: 75 x 330
Details
- Parcel number: 089N D 00700 000
- Special conditions: Standard
Construction
Type & style
- Home type: SingleFamily
- Property subtype: Single Family Residence, Residential
Materials
- Brick
Condition
- New construction: No
- Year built: 1949
Utilities & green energy
- Sewer: Public Sewer
- Water: Public
- Utilities for property: Water Available
Community & HOA
Community
- Subdivision: Terrace Place
HOA
- Has HOA: No
Location
- Region: Columbia
Financial & listing details
- Price per square foot: $150/sqft
- Tax assessed value: $300,100
- Annual tax amount: $2,052
- Date on market: 11/7/2024
Price history
| Date | Event | Price |
|---|---|---|
| 2/21/2025 | Sold | $460,000-2.1%$150/sqft |
Source:  RealTracs MLS as distributed by MLS GRID #2756970 Report a problem RealTracs MLS as distributed by MLS GRID #2756970 Report a problem | ||
| 2/8/2025 | Contingent | $469,999$153/sqft |
Source: RealTracs MLS as distributed by MLS GRID #2756970 Report a problem | ||
| 2/3/2025 | Price change | $469,999-1.1%$153/sqft |
Source: RealTracs MLS as distributed by MLS GRID #2756970 Report a problem | ||
| 1/12/2025 | Price change | $475,000-4.8%$155/sqft |
Source: RealTracs MLS as distributed by MLS GRID #2756970 Report a problem | ||
| 12/14/2024 | Listed for sale | $499,000$162/sqft |
Source: RealTracs MLS as distributed by MLS GRID #2756970 Report a problem | ||
| 12/12/2024 | Contingent | $499,000$162/sqft |
Source: RealTracs MLS as distributed by MLS GRID #2756970 Report a problem | ||
| 11/26/2024 | Price change | $499,000-4%$162/sqft |
Source: RealTracs MLS as distributed by MLS GRID #2756970 Report a problem | ||
| 11/15/2024 | Price change | $520,000-1%$169/sqft |
Source: RealTracs MLS as distributed by MLS GRID #2756970 Report a problem | ||
| 11/7/2024 | Listed for sale | $525,000+140.8%$171/sqft |
Source: RealTracs MLS as distributed by MLS GRID #2756970 Report a problem | ||
| 1/10/2005 | Sold | $218,000+47.3%$71/sqft |
Source: Public Record Report a problem | ||
| 2/27/2002 | Sold | $148,000+2.1%$48/sqft |
Source: Public Record Report a problem | ||
| 7/22/1999 | Sold | $145,000+36.3%$47/sqft |
Source: Public Record Report a problem | ||
| 6/30/1997 | Sold | $106,400$35/sqft |
Source: Public Record Report a problem | ||
Public tax history
| Year | Property taxes | Tax assessment |
|---|---|---|
| 2025 | $2,052 | $75,025 |
| 2024 | $2,052 | $75,025 |
| 2023 | $2,052 | $75,025 |
| 2022 | $2,052 -16.6% | $75,025 +3.5% |
| 2021 | $2,461 | $72,475 |
| 2020 | $2,461 +51.9% | $72,475 |
| 2019 | $1,621 -34.1% | $72,475 |
| 2018 | $2,461 -3% | $72,475 +21.6% |
| 2017 | $2,537 | $59,625 |
| 2016 | $2,537 +4.8% | $59,625 |
| 2015 | $2,421 | $59,625 |
| 2014 | $2,421 | $59,625 |
| 2013 | -- | $59,625 +5.5% |
| 2012 | $2,281 +3.3% | $56,500 0% |
| 2011 | $2,208 | $56,507 |
| 2010 | $2,208 | $56,507 |
| 2009 | -- | $56,507 +3.5% |
| 2008 | $2,118 +8.4% | $54,598 |
| 2007 | $1,955 -7.7% | $54,598 -10% |
| 2006 | $2,117 +50.1% | $60,666 +66.9% |
| 2005 | $1,410 +4.3% | $36,345 |
| 2004 | $1,352 | $36,345 |
| 2002 | $1,352 | $36,345 +4% |
| 2001 | -- | $34,960 -67.2% |
| 2000 | -- | $106,559 |
Find assessor info on the county website
Neighborhood: 38401
Nearby homes
- $763,3004 bd4 ba3.5k sqft914 Hillcrest Ave, Columbia, TN 38401Off Market

- $331,600-- bd1 ba1.8k sqft910 Hillcrest Ave, Columbia, TN 38401Off Market
- $486,2004 bd2 ba2.6k sqft908 Hillcrest Ave, Columbia, TN 38401Off Market

- $811,5004 bd3 ba6.1k sqft916 Hillcrest Ave, Columbia, TN 38401Off Market
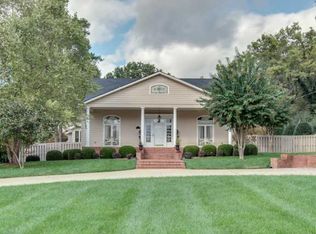
- $215,1002 bd1 ba816 sqft1019.5 Hillcrest Ave, Columbia, TN 38401Off Market
- $499,2004 bd2 ba2.9k sqft906 Hillcrest Ave, Columbia, TN 38401Off Market
- $450,300-- bd1 ba2.5k sqft504 Oakwood Dr, Columbia, TN 38401Off Market
- $260,000-- bd1 ba1.2k sqft916 1/2 Hillcrest Ave, Columbia, TN 38401Off Market
Nearby schools
GreatSchools rating
- 3/10Riverside Elementary SchoolGrades: PK-4Distance: 1.1 mi
- 4/10Whitthorne Middle SchoolGrades: 5-8Distance: 1.7 mi
- 4/10Columbia Central High SchoolGrades: 9-12Distance: 1.6 mi
Schools provided by the listing agent
- Elementary: Riverside Elementary
- Middle: Whitthorne Middle School
- High: Columbia Central High School
Source: RealTracs MLS as distributed by MLS GRID. This data may not be complete. We recommend contacting the local school district to confirm school assignments for this home.
Get a cash offer in 3 minutes
Find out how much your home could sell for in as little as 3 minutes with a no-obligation cash offer.
Estimated market value
$454,300
Get a cash offer in 3 minutes
Find out how much your home could sell for in as little as 3 minutes with a no-obligation cash offer.
Estimated market value
$454,300
- Tennessee
- Maury County
- Columbia
- 38401
- 912 Hillcrest Ave
Nearby cities
Nearby zip codes
Other Columbia Topics
