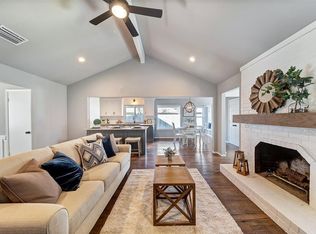
Welcome to 912 Hillside Ct., Bedford, TX – where style, comfort, and outdoor living come together! Nestled on a quiet cul-de-sac in a desirable Bedford neighborhood, this home is a must-see! This beautifully updated home features a modern kitchen with sleek quartz countertops, stainless steel appliances, and a wet bar—perfect for entertaining. Shiplap accents add a charming, contemporary touch throughout. Enjoy spacious walk-in closets and a newly renovated master bathroom that feels like your own private spa. Split bedroom setup. Step outside to your personal oasis with a sparkling pool with attached hot tub with brand new plaster, all set in an extremely large backyard—ideal for relaxing, hosting, or playing. The home also boasts a 1-year-old roof, offering peace of mind for years to come.
Sold
Price Unknown
912 Hillside Ct, Bedford, TX 76022
3beds
1,512sqft
Single Family Residence
Built in 1977
0.29 Acres Lot
$386,200 Zestimate®
$--/sqft
$2,707 Estimated rent
Home value
$386,200
$355,000 - $417,000
$2,707/mo
Zestimate® history
Owner options
List your home for rent
$2,707/mo
Rent Zestimate®
Find your next renter with Zillow Rental Manager. Plus, with online applications, you can quickly screen prospective tenants – for free.
$2,707/mo
Rent Zestimate®
Refinance and save
Refinancing to a lower rate could help reduce your monthly payments and save thousands over the life of the loan.
Explore your selling options
Work with a Zillow partner agent
Leverage their expertise and Zillow's premium Showcase listings to get your home seen by more buyers.
Get startedList with your own agent
Get your home in front of millions of buyers by listing it on Zillow.
Learn how to do itSell it yourself
Take full control of how buyers see your home on Zillow by listing For Sale by Owner (FSBO).
List your homeWhat's special
Extremely large backyardStainless steel appliancesPersonal oasisWet barModern kitchenSleek quartz countertopsQuiet cul-de-sac
Zillow last checked:
Listing updated:
Listed by:
Jason Hutchings 0561888 214-550-2793,
Weichert Realtors/Property Partners 214-550-2793
Bought with:
Tammy Jusko
Fathom Realty
Source: NTREIS,MLS#: 20948047
Facts & features
Interior
Bedrooms & bathrooms
- Bedrooms: 3
- Bathrooms: 2
- Full bathrooms: 2
Primary bedroom
- Features: Closet Cabinetry, Ceiling Fan(s), En Suite Bathroom, Walk-In Closet(s)
- Level: First
- Dimensions: 15 x 12
Bedroom
- Level: First
- Dimensions: 12 x 11
Bedroom
- Level: Second
- Dimensions: 12 x 10
Living room
- Features: Built-in Features, Ceiling Fan(s), Fireplace
- Level: First
- Dimensions: 19 x 15
Heating
- Central
Cooling
- Central Air, Ceiling Fan(s)
Appliances
- Included: Dishwasher, Electric Range, Disposal, Microwave
- Laundry: Washer Hookup, Electric Dryer Hookup
Features
- Wet Bar, Decorative/Designer Lighting Fixtures, Eat-in Kitchen, Granite Counters, High Speed Internet, Cable TV, Walk-In Closet(s), Wired for Sound
- Flooring: Luxury Vinyl Plank
- Windows: Bay Window(s), Window Coverings
- Has basement: No
- Number of fireplaces: 1
- Fireplace features: Gas Log
Interior area
- Total interior livable area: 1,512 sqft
Property
Parking
- Total spaces: 2
- Parking features: Door-Multi, Driveway, Garage Faces Front, Garage, Garage Door Opener, Kitchen Level
- Attached garage spaces: 2
- Has uncovered spaces: Yes
Features
- Levels: One
- Stories: 1
- Patio & porch: Patio
- Pool features: Gunite, Heated, In Ground, Pool, Pool/Spa Combo
- Fencing: Privacy,Wood
Lot
- Size: 0.29 Acres
- Features: Back Yard, Cul-De-Sac, Lawn, Landscaped, Many Trees
Details
- Additional structures: Storage
- Parcel number: 01302140
Construction
Type & style
- Home type: SingleFamily
- Architectural style: Ranch,Detached
- Property subtype: Single Family Residence
Materials
- Brick
- Foundation: Slab
- Roof: Composition
Condition
- Year built: 1977
Utilities & green energy
- Sewer: Public Sewer
- Water: Public
- Utilities for property: Electricity Connected, Natural Gas Available, Sewer Available, Separate Meters, Water Available, Cable Available
Community & HOA
Community
- Features: Curbs, Sidewalks
- Subdivision: Hillside Village Add
HOA
- Has HOA: No
Location
- Region: Bedford
Financial & listing details
- Tax assessed value: $338,994
- Annual tax amount: $6,119
- Date on market: 5/29/2025
- Cumulative days on market: 3 days
- Listing terms: Assumable,Cash,Conventional,FHA,VA Loan
- Electric utility on property: Yes
Price history
| Date | Event | Price |
|---|---|---|
| 7/1/2025 | Sold | -- |
Source: NTREIS #20948047 Report a problem | ||
| 6/20/2025 | Pending sale | $400,000$265/sqft |
Source: NTREIS #20948047 Report a problem | ||
| 6/1/2025 | Contingent | $400,000$265/sqft |
Source: NTREIS #20948047 Report a problem | ||
| 5/29/2025 | Listed for sale | $400,000+150.2%$265/sqft |
Source: NTREIS #20948047 Report a problem | ||
| 5/29/2014 | Sold | -- |
Source: Agent Provided Report a problem | ||
| 4/22/2014 | Listed for sale | $159,900$106/sqft |
Source: RE/MAX PINNACLE GROUP REALTORS #12127922 Report a problem | ||
Public tax history
| Year | Property taxes | Tax assessment |
|---|---|---|
| 2025 | $5,107 +5% | $338,994 |
| 2024 | $4,864 +10.6% | $338,994 +5.6% |
| 2023 | $4,396 -15% | $321,075 +16.2% |
| 2022 | $5,174 +2% | $276,346 +17% |
| 2021 | $5,075 +7.1% | $236,143 +9.1% |
| 2020 | $4,740 +3.2% | $216,466 -0.6% |
| 2019 | $4,593 +8.7% | $217,786 +14.9% |
| 2018 | $4,224 +10% | $189,597 +7.5% |
| 2017 | $3,840 +9% | $176,427 +8.9% |
| 2016 | $3,525 +2.9% | $162,024 +10% |
| 2015 | $3,424 | $147,300 |
| 2014 | $3,424 | $147,300 |
| 2013 | -- | $147,300 +10.3% |
| 2012 | -- | $133,500 |
| 2011 | -- | $133,500 -0.3% |
| 2010 | -- | $133,900 -2.8% |
| 2009 | -- | $137,700 +2.6% |
| 2008 | -- | $134,200 |
| 2007 | -- | $134,200 |
| 2006 | -- | $134,200 |
| 2005 | -- | $134,200 |
| 2004 | -- | $134,200 +54.1% |
| 2003 | -- | $87,100 |
| 2002 | -- | $87,100 +9.3% |
| 2001 | -- | $79,700 |
| 2000 | -- | $79,700 |
Find assessor info on the county website
Neighborhood: 76022
Nearby homes
- $345,0003 bd2 ba1.4k sqft908 Hillside Ct, Bedford, TX 76022For Sale

- $320,3003 bd2 ba1.4k sqft1004 Boston Blvd, Bedford, TX 76022Off Market
- $417,0003 bd2 ba1.9k sqft916 Hillside Ct, Bedford, TX 76022Off Market
- $279,7004 bd2 ba1.3k sqft940 Dee Ln, Bedford, TX 76022Off Market
- $308,2003 bd2 ba1.4k sqft1205 Olen Ln, Bedford, TX 76022Off Market
- $313,3003 bd2 ba1.4k sqft1008 Boston Blvd, Bedford, TX 76022Off Market
- $274,6003 bd2 ba1.2k sqft944 Dee Ln, Bedford, TX 76022Off Market
- $217,1293 bd2 ba1.5k sqft920 Hillside Ct, Bedford, TX 76022Off Market
Nearby schools
GreatSchools rating
- 5/10Bell Manor Elementary SchoolGrades: PK-6Distance: 0.7 mi
- 9/10Central Junior High SchoolGrades: 7-9Distance: 0.6 mi
- 6/10Trinity High SchoolGrades: 10-12Distance: 3.2 mi
Schools provided by the listing agent
- Elementary: Bellmanor
- High: Trinity
- District: Hurst-Euless-Bedford ISD
Source: NTREIS. This data may not be complete. We recommend contacting the local school district to confirm school assignments for this home.
Get a cash offer in 3 minutes
Find out how much your home could sell for in as little as 3 minutes with a no-obligation cash offer.
Estimated market value
$386,200
Get a cash offer in 3 minutes
Find out how much your home could sell for in as little as 3 minutes with a no-obligation cash offer.
Estimated market value
$386,200
- Texas
- Tarrant County
- Bedford
- 76022
- 912 Hillside Ct
Nearby cities
Nearby neighborhoods
Nearby zip codes
Other Bedford Topics
