Skip main navigation
Sold
  • Price Unknown

    912 Homestead Ave, Metairie, LA 70005

    3beds
    1,996sqft
    Single Family Residence
    Built in 1965
    6,011 Square Feet Lot
    $382,800 Zestimate®
    $--/sqft
    $2,165 Estimated rent

    Home value

    $382,800

    $364,000 - $402,000

    $2,165/mo

    Zestimate® history
    Loading
    Loading...

    Owner options

    List your home for rent

    $2,165/mo

    Rent Zestimate®

    Find your next renter with Zillow Rental Manager. Plus, with online applications, you can quickly screen prospective tenants – for free.

    Learn more

    $2,165/mo

    Rent Zestimate®

    Refinance and save

    Refinancing to a lower rate could help reduce your monthly payments and save thousands over the life of the loan.

    See today's rates

    Explore your selling options

    Work with a Zillow partner agent

    Leverage their expertise and Zillow's premium Showcase listings to get your home seen by more buyers.

    Get started

    List with your own agent

    Get your home in front of millions of buyers by listing it on Zillow.

    Learn how to do it

    Sell it yourself

    Take full control of how buyers see your home on Zillow by listing For Sale by Owner (FSBO).

    List your home

    What's special

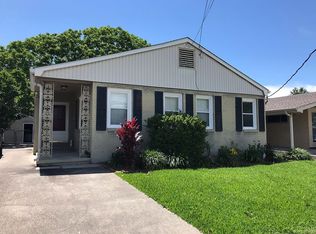
    BACK ON THE MARKET Renovated mid-century modern sits in one of Metairie's most walkable pockets and it delivers a renovation that stops you mid-tour.The dramatic A-frame roofline, floor-to-ceiling windows, and open layout live bigger than the square footage suggests. Inside, large-format tile runs throughout, a reclaimed wood accent wall anchors the living and dining space, and a built-in bar with glass shelving sets the tone for how this home was designed: for people who entertain.The chef's kitchen features a waterfall island, professional stainless hood, quartz countertops, and stainless LG appliances. The primary suite reveals a custom built-in bookcase that swings open to a fully outfitted walk-in closet, drawers, rods, and shelving throughout. The primary bath is in a class of its own. Dual vessel sinks with wall-mounted brass fixtures, a clawfoot soaking tub, dual shower heads in an open wet room, chevron tile floors, exposed white painted brick, and an opening skylight overhead. It is a bathroom that belongs in a magazine.Out back, a massive covered deck with raised tropical planters flows to a fully fenced yard shaded by mature trees and complimented with a full shed.Newer roof. Tankless water heater installed 2025. Flood Zone X, no flood insurance required. Pre-inspections for both the house and pipes available.

    Zillow last checked:

    Listing updated:

    Listed by:

    Philip J Ewbank,

    Keller Williams Realty New Orleans

    Bought with:

    Leslie E Heindel, 995688679

    Crescent City Living, LLC

    Source: ROAM MLS,MLS#: 2576698MLS Logo

    Facts & features

    Interior

    Bedrooms & bathrooms
    • Bedrooms: 3
    • Bathrooms: 2
    • Full bathrooms: 2
    Primary bedroom
    • Description: Lower Level
    • Area: 211.95 Square Feet
    • Dimensions: 15.7 x 13.5
    Bedroom
    • Description: Lower Level
    • Area: 133.62 Square Feet
    • Dimensions: 13.1 x 10.2
    Bedroom
    • Description: Lower Level
    • Area: 149.85 Square Feet
    • Dimensions: 11.1 x 13.5
    Dining room
    • Description: Lower Level
    • Area: 119 Square Feet
    • Dimensions: 17/7 x 10/5
    Kitchen
    • Description: Lower Level
    • Area: 258.36 Square Feet
    • Dimensions: 17.11 x 15.10
    Living room
    • Description: Lower Level
    • Area: 344.44 Square Feet
    • Dimensions: 21.8 x 15.8
    Workshop
    • Description: Lower Level
    • Area: 177.48 Square Feet
    • Dimensions: 15.3 x 11.6
    Heating
    • Central, Other
    Cooling
    • Central Air, Other
    Appliances
    • Included: Dryer, Dishwasher, Washer, Stainless Steel Appliance(s), Cooktop, Range, Oven
    Features
    • Has fireplace: Yes
    • Fireplace features: Gas
    Interior area
    • Total structure area: 2,800
    • Total interior livable area: 1,996 sqft

    Property

    Parking
    • Parking features: Covered
    • Has carport: Yes
    Features
    • Levels: One
    • Stories: 1
    • Fencing: Wood
    Lot
    • Size: 6,011 Square Feet
    • Dimensions: 50 x 126
    • Features: Other
    Details
    • Additional structures: Shed(s)
    • Parcel number: 0820013968

    Construction

    Type & style
    • Home type: SingleFamily
    • Architectural style: Mid-Century Modern
    • Property subtype: Single Family Residence
    Materials
    • Brick
    • Foundation: Slab
    • Roof: Shingle
    Condition
    • Year built: 1965
    • Major remodel year: 1965

    Utilities & green energy

    • Sewer: Public Sewer
    • Water: Public
    • Utilities for property: Natural Gas Not Available
    Green energy
    • Energy efficient items: Water Heater

    Community & HOA

    HOA
    • Has HOA: No
    Location
    • Region: Metairie

    Financial & listing details

    • Tax assessed value: $432,300
    • Annual tax amount: $4,510
    • Date on market: 10/6/2026

    Price history

    DateEventPrice
    11/6/2026Sold--
    Source: ROAM MLS #2576698 Report a problem
    10/14/2026Pending sale$399,000$200/sqft
    Source: GSREIN #2576698 Report a problem
    10/6/2026Listed for sale$399,000$200/sqft
    Source: GSREIN #2576698 Report a problem
    9/15/2026Pending sale$399,000$200/sqft
    Source: GSREIN #2576698 Report a problem
    9/11/2026Listed for sale$399,000-16%$200/sqft
    Source: GSREIN #2576698 Report a problem
    3/1/2021Sold--
    Source: Public Record Report a problem
    1/4/2021Listed for sale$475,000+116.9%$238/sqft
    Source: Owner Report a problem
    12/30/2010Sold--
    Source: ROAM MLS #847819 Report a problem
    11/13/2010Price change$219,000-98%$110/sqft
    Source: Metairie Road Office #847819 Report a problem
    11/11/2010Price change$11,219,000+5022.8%$5,621/sqft
    Source: Metairie Road Office #847819 Report a problem
    10/28/2010Price change$219,000-4.4%$110/sqft
    Source: Metairie Road Office #847819 Report a problem
    10/21/2010Price change$229,000-8%$115/sqft
    Source: Metairie Road Office #847819 Report a problem
    9/2/2010Listed for sale$249,000$125/sqft
    Source: Metairie Road Office #847819 Report a problem

    Public tax history

    YearProperty taxesTax assessment
    2025$4,510 +0.2%$43,230
    2024$4,503 -4.2%$43,230
    2023$4,700 +2.7%$43,230
    2022$4,577 +7.7%$43,230
    2021$4,251 +123.9%$43,230 +83.4%
    2020$1,898 +0.7%$23,570 +2.3%
    2019$1,886 +7.1%$23,030
    2018$1,761 $23,030
    2017$1,761 $23,030
    2016$1,761 +6.9%$23,030 +4%
    2015$1,648 $22,150
    2014$1,648 $22,150
    2013-- $22,150 +9.9%
    2012-- $20,150
    2011-- $20,150 +140.5%
    2010-- $8,380
    2009-- $8,380
    2008-- $8,380
    2007-- $8,380
    2006-- --
    2005-- --
    2004-- --
    2003-- --
    2002-- --
    2001-- --
    2000-- --
    Find assessor info on the county website

    Neighborhood: Bonnabel Place

    Nearby schools

    GreatSchools rating
    Get a cash offer in 3 minutes
    Find out how much your home could sell for in as little as 3 minutes with a no-obligation cash offer.
    Estimated market value

    $382,800

    Get a cash offer in 3 minutes
    Find out how much your home could sell for in as little as 3 minutes with a no-obligation cash offer.
    Estimated market value

    $382,800