A Garden Oasis in the woods – this well maintained 3 bd/ 2 full bath, approx. 1,872 sf single story, ranch style home is tucked away on 2.5 wooded acres. The kitchen features a sm. island, walk-in pantry & a free-standing wood burning Cook Stove that is comforting through the winter months. A bonus rm off the front entry makes for a great Office or Hobby rm. Lounge on the front patio or the spacious back deck that takes in peek-a-boo mountain views. Behind the high privacy fence & Gate lays a well-established garden area that includes raspberry bushes, a lg. Green House w/ power, a heated shed/pump house & a Fruit Orchard with Pear & Apple trees. RV parking & Hk-ups are next to the 2/C heated & insulated att. Garage that contains attic storage, a shop area & walk-in Pantry. Home has a 400 amp service. The CCRs are minimal allowing one to enjoy real Montana living!
Closed
Price Unknown
912 Homestead Dr, Rexford, MT 59930
3beds
1,872sqft
Manufactured Home
Built in 2008
2.5 Acres Lot
$426,500 Zestimate®
$--/sqft
$-- Estimated rent
Home value
$426,500
Estimated sales range
Not available
Not available
Zestimate® history
Owner options
List your home for rent
Find your next renter with Zillow Rental Manager. Plus, with online applications, you can quickly screen prospective tenants – for free.
Refinance and save
Refinancing to a lower rate could help reduce your monthly payments and save thousands over the life of the loan.
Explore your selling options
Work with a Zillow partner agent
Leverage their expertise and Zillow's premium Showcase listings to get your home seen by more buyers.
Get startedList with your own agent
Get your home in front of millions of buyers by listing it on Zillow.
Learn how to do itSell it yourself
Take full control of how buyers see your home on Zillow by listing For Sale by Owner (FSBO).
List your homeWhat's special
Attic storagePeek-a-boo mountain viewsSpacious back deckFront patioShop areaRaspberry bushesWell-established garden area
Zillow last checked:
Listing updated:
Listed by:
Leticia Frey 406-250-9395,
NW Montana Realty, LLC
Bought with:
Charity Waldo, RRE-BRO-LIC-56701
Engel & Völkers Western Frontier - Eureka
Source: MRMLS,MLS#: 30065987
Facts & features
Interior
Bedrooms & bathrooms
- Bedrooms: 3
- Bathrooms: 2
- Full bathrooms: 2
Heating
- Electric, Forced Air, Hot Water, Wood Stove
Appliances
- Included: Built-In Oven, Cooktop, Dishwasher, Freezer, Microwave, Refrigerator
- Laundry: Washer Hookup
Features
- Main Level Primary, Wired for Data, Walk-In Closet(s)
- Basement: Crawl Space
- Has fireplace: No
Interior area
- Total interior livable area: 1,872 sqft
- Finished area below ground: 0
Property
Parking
- Total spaces: 2
- Parking features: Garage, Garage Door Opener, Heated Garage, RV Access/Parking
- Attached garage spaces: 2
Features
- Levels: One
- Stories: 1
- Patio & porch: Deck, Patio
- Exterior features: Fire Pit, Garden, RV Hookup, Storage
- Fencing: Barbed Wire,Cross Fenced,Perimeter,Wood,Wire
- Has view: Yes
- View description: Trees/Woods
Lot
- Size: 2.5 Acres
- Features: Corners Marked, Garden, Gentle Sloping, Secluded, Views, Wooded, Level
- Topography: Level,Sloping
Details
- Additional structures: Greenhouse, Shed(s)
- Parcel number: 56471606101420000
- Special conditions: Standard
- Horses can be raised: Yes
Construction
Type & style
- Home type: MobileManufactured
- Architectural style: Ranch
- Property subtype: Manufactured Home
Materials
- Cement Siding, Wood Frame
- Foundation: Poured
- Roof: Composition
Condition
- New construction: No
- Year built: 2008
Utilities & green energy
- Sewer: Private Sewer, Septic Tank
- Water: Well
- Utilities for property: Electricity Connected, High Speed Internet Available, Phone Connected
Community & HOA
Community
- Security: Smoke Detector(s)
- Subdivision: Caleo
HOA
- Has HOA: No
Location
- Region: Rexford
Financial & listing details
- Tax assessed value: $277,200
- Annual tax amount: $1,105
- Date on market: 7/8/2026
- Listing agreement: Exclusive Right To Sell
- Listing terms: Cash,Conventional
- Road surface type: Gravel
- Body type: Double Wide
Price history
| Date | Event | Price |
|---|---|---|
| 8/21/2026 | Sold | -- |
Source:  MRMLS #30065987 Report a problem MRMLS #30065987 Report a problem | ||
| 7/8/2026 | Listed for sale | $425,000$227/sqft |
Source: MRMLS #30065987 Report a problem | ||
Public tax history
| Year | Property taxes | Tax assessment |
|---|---|---|
| 2025 | $785 -29% | $277,200 +17.1% |
| 2024 | $1,105 +7.8% | $236,800 |
| 2023 | $1,024 +8.7% | $236,800 +47.5% |
| 2022 | $942 +4.4% | $160,490 |
| 2021 | $902 +13.9% | $160,490 +22.2% |
| 2020 | $792 -3.5% | $131,310 |
| 2019 | $821 -20.5% | $131,310 +2.5% |
| 2018 | $1,032 +28.5% | $128,110 |
| 2017 | $803 -21.8% | $128,110 +0.9% |
| 2016 | $1,026 +43.2% | $127,020 |
| 2015 | $717 -27.4% | $127,020 +44.3% |
| 2014 | $988 +4.7% | $88,052 +7.1% |
| 2013 | $943 +4.7% | $82,203 +8.3% |
| 2012 | $901 | $75,916 |
| 2011 | -- | -- |
| 2010 | -- | -- |
| 2009 | -- | -- |
| 2000 | -- | $86,170 |
Find assessor info on the county website
Neighborhood: 59930
Nearby homes
- $232,7003 bd2 ba1.2k sqft974 Homestead Dr, Rexford, MT 59930Off Market
- $--3 bd2 ba2.1k sqft974 Homestead Dr, Rexford, MT 59930Sold
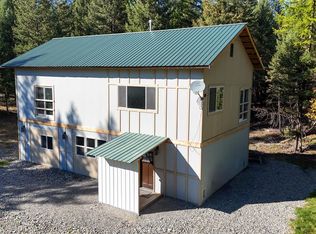
- $379,5003 bd1 ba1.2k sqft772 Homestead Dr, Rexford, MT 59930Off Market
- $464,1003 bd2 ba1k sqft662 Homestead Dr, Eureka, MT 59917Off Market
- $418,6004 bd2 ba2.5k sqft662 Homestead Dr, Rexford, MT 59930Off Market
- $411,0002 bd2 ba900 sqft913 Homestead Dr, Rexford, MT 59930Off Market
- $365,8002 bd1 ba2k sqft1087 Homestead Drive, Rexford, MT 59930Off Market
- $482,4003 bd1 ba1.1k sqft857 Homestead Dr, Rexford, MT 59930Off Market
Nearby schools
GreatSchools rating
- 6/10Eureka Middle School 5-8Grades: 5-8Distance: 5.5 mi
- 2/10Lincoln County High SchoolGrades: 9-12Distance: 5.7 mi
- 6/10Eureka Elementary SchoolGrades: PK-4Distance: 5.6 mi
Schools provided by the listing agent
- District: District No. 13
Source: MRMLS. This data may not be complete. We recommend contacting the local school district to confirm school assignments for this home.
- Montana
- Lincoln County
- Rexford
- 59930
- 912 Homestead Dr
