WOW this well kept 3 bedroom, 2 full bath and 2 half bath home is on the market for the FIRST time and in Minooka School District!!! HUGE, yes I said HUGE living room with stunning luxury vinyl plank flooring. Living room has 3 electric outlets in the floor. Open floor plan on main floor living room, dining room, kitchen combo. There is a glass sliding door off the dining room to the backyard with a large wood deck that partially wraps the above ground pool. Kitchen has numerous cabinets for storage, even in the island. Stainless steel appliances Fridge does NOT STAY but there is a fridge in the basement that is staying for the new homeowner. Brand new Formica countertops (April 2026). Laundry room is spacious with built in shelving for the drop zone off the drywalled 3 car garage. The garage does have metal storage racks that are staying with the home. Carpet on the stairs is brand new (April 2026). Freshly painted in the following rooms: living room, 2nd bedroom and 3rd bedroom, primary bedroom (May 2026). Larger bedrooms all with walk in closets. Walk in closets do have shelfing units and storage units that are staying with the home. Extremely large primary suite with an additional area that is being used for exercise equipment but has limitless possibilities. Don't forget there is an larger attached full bathroom off the primary suite. Separate shower and bathtub with dual sinks. Did I mention the loft? Well there is one again another area that has possibilities, bring your ideas. Wait....can you believe there is more? Yes, yes there is. Partially finished basement that includes a half bath, does have a rough in for shower if you choose to make it a full bathroom. Storage, storage, storage in the basement; there are 2 separate areas that can be used. Wood shelving does stay in the storage rooms. Some additional perks the sellers want to make sure buyers know about the home: yard has a sprinkler system (airegation yard), 50 year shingle roof that was done in June 2020, Pool June 2020, Deck power washed (June 2026), Fence July 2006, Primary flooring in bathroom (May 2026), Partially finished basement June (2019), UV Light Ozone for furnance, water softner, whole house filtration, water tank larger one 75 gallons, booster fans for all the upstairs vents, whole house humidifer, fall protection anchors in the roof for holiday lighting, Sump pump June 2021, ejector pump June 2025. Home has been well taken care of and is turn key ready with minimal adjustments to make it your home. Remember to schedule that appointment. Home is being sold AS IS
Closed
$450,000
912 Hudson Dr, Joliet, IL 60431
3beds
2,860sqft
Single Family Residence
Built in 2006
-- sqft lot
$450,200 Zestimate®
$157/sqft
$3,826 Estimated rent
Home value
$450,200
$423,000 - $482,000
$3,826/mo
Zestimate® history
Owner options
List your home for rent
$3,826/mo
Rent Zestimate®
Find your next renter with Zillow Rental Manager. Plus, with online applications, you can quickly screen prospective tenants – for free.
$3,826/mo
Rent Zestimate®
Refinance and save
$3,458/mo
Est. payment
Refinancing to a lower rate could help reduce your monthly payments and save thousands over the life of the loan.
$3,458/mo
Est. payment
Explore your selling options
Work with a Zillow partner agent
Leverage their expertise and Zillow's premium Showcase listings to get your home seen by more buyers.
Get startedList with your own agent
Get your home in front of millions of buyers by listing it on Zillow.
Learn how to do itSell it yourself
Take full control of how buyers see your home on Zillow by listing For Sale by Owner (FSBO).
List your homeWhat's special
Brand new formica countertopsStainless steel appliances
Zillow last checked:
Listing updated:
Listed by:
Kelly Buell 815-405-9334,
Town Center Realty LLC
Bought with:
Jennifer Wadhwa
Jason Mitchell Real Estate IL
Source: MRED as distributed by MLS GRID,MLS#: 12670188
Facts & features
Interior
Bedrooms & bathrooms
- Bedrooms: 3
- Bathrooms: 4
- Full bathrooms: 2
- 1/2 bathrooms: 2
Rooms
- Room types: Study, Loft
Primary bedroom
- Features: Flooring (Luxury Vinyl), Window Treatments (Blinds, Curtains/Drapes), Bathroom (Full)
- Level: Second
- Area: 680 Square Feet
- Dimensions: 20X34
Bedroom 2
- Features: Flooring (Luxury Vinyl), Window Treatments (Blinds, Curtains/Drapes)
- Level: Second
- Area: 182 Square Feet
- Dimensions: 13X14
Bedroom 3
- Features: Flooring (Luxury Vinyl), Window Treatments (Blinds, Curtains/Drapes)
- Level: Second
- Area: 130 Square Feet
- Dimensions: 13X10
Dining room
- Features: Flooring (Luxury Vinyl)
- Level: Main
- Area: 72 Square Feet
- Dimensions: 18X4
Kitchen
- Features: Kitchen (Island), Flooring (Luxury Vinyl), Window Treatments (Blinds)
- Level: Main
- Area: 252 Square Feet
- Dimensions: 18X14
Laundry
- Features: Flooring (Luxury Vinyl), Window Treatments (Blinds)
- Level: Main
- Area: 117 Square Feet
- Dimensions: 13X9
Living room
- Features: Flooring (Luxury Vinyl), Window Treatments (Blinds, Curtains/Drapes)
- Level: Main
- Area: 414 Square Feet
- Dimensions: 23X18
Loft
- Features: Flooring (Luxury Vinyl), Window Treatments (Blinds, Curtains/Drapes)
- Level: Second
- Area: 221 Square Feet
- Dimensions: 17X13
Study
- Features: Flooring (Luxury Vinyl), Window Treatments (Blinds, Curtains/Drapes)
- Level: Main
- Area: 132 Square Feet
- Dimensions: 12X11
Heating
- Natural Gas, Forced Air
Cooling
- Central Air
Appliances
- Included: Range, Microwave, Dishwasher, Refrigerator, Washer, Dryer, Stainless Steel Appliance(s), Water Softener
- Laundry: Main Level, Gas Dryer Hookup
Features
- Built-in Features, Walk-In Closet(s), Open Floorplan
- Flooring: Laminate, Carpet
- Doors: Sliding Glass Door(s)
- Basement: Partially Finished,Full
Interior area
- Total structure area: 0
- Total interior livable area: 2,860 sqft
Property
Parking
- Total spaces: 3
- Parking features: Asphalt, Garage Door Opener, Yes, Garage Owned, Attached, Garage
- Attached garage spaces: 3
- Has uncovered spaces: Yes
Accessibility
- Accessibility features: No Disability Access
Features
- Stories: 2
- Patio & porch: Deck
- Pool features: Above Ground
- Fencing: Fenced
Lot
- Dimensions: 80x150x99x124x32
- Features: Corner Lot
Details
- Parcel number: 0901476044
- Special conditions: None
- Other equipment: Water-Softener Owned, Ceiling Fan(s), Sump Pump, Sprinkler-Lawn
Construction
Type & style
- Home type: SingleFamily
- Architectural style: Traditional
- Property subtype: Single Family Residence
Materials
- Vinyl Siding
- Foundation: Concrete Perimeter
- Roof: Asphalt
Condition
- New construction: No
- Year built: 2006
Utilities & green energy
- Electric: 200+ Amp Service
- Sewer: Public Sewer
- Water: Public
Community & HOA
Community
- Subdivision: Kearney Glen
HOA
- Has HOA: Yes
- Services included: None
- HOA fee: $150 annually
Location
- Region: Joliet
Financial & listing details
- Price per square foot: $157/sqft
- Tax assessed value: $362,679
- Annual tax amount: $9,748
- Date on market: 6/6/2026
- Listing terms: VA
- Ownership: Fee Simple w/ HO Assn.
Price history
| Date | Event | Price |
|---|---|---|
| 7/10/2026 | Sold | $450,000+1.1%$157/sqft |
Source:  MRED as distributed by MLS GRID #12670188 Report a problem MRED as distributed by MLS GRID #12670188 Report a problem | ||
| 6/6/2026 | Listed for sale | $445,000$156/sqft |
Source: MRED as distributed by MLS GRID #12670188 Report a problem | ||
Public tax history
| Year | Property taxes | Tax assessment |
|---|---|---|
| 2024 | $9,748 +5.9% | $120,893 +8.1% |
| 2023 | $9,203 +6.9% | $111,844 +7.7% |
| 2022 | $8,612 +3.2% | $103,884 +7.1% |
| 2021 | $8,348 +3.7% | $97,011 +3.8% |
| 2020 | $8,047 -1.4% | $93,439 -4% |
| 2019 | $8,160 | $97,334 +6.7% |
| 2018 | $8,160 +6.4% | $91,231 +8.7% |
| 2017 | $7,673 +19.7% | $83,933 +19.3% |
| 2016 | $6,411 +9.6% | $70,378 +10.1% |
| 2015 | $5,849 | $63,918 +7.2% |
| 2014 | $5,849 | $59,638 -1.6% |
| 2013 | -- | $60,606 -9% |
| 2012 | -- | $66,588 -7.6% |
| 2011 | -- | $72,081 -7.5% |
| 2010 | -- | $77,915 -5% |
| 2009 | -- | $82,016 -5.7% |
| 2008 | -- | $86,963 |
| 2007 | -- | $86,963 +153% |
| 2006 | $2,540 | $34,377 |
| 2005 | -- | -- |
Find assessor info on the county website
Neighborhood: 60431
Nearby homes
- $422,300-- bd-- ba-- sqft910 Hudson Dr, Joliet, IL 60431Off Market
- $466,4005 bd3 ba3.5k sqft908 Hudson Dr, Joliet, IL 60431Off Market
- $428,800-- bd-- ba-- sqft913 Hudson Dr, Joliet, IL 60431Off Market
- $415,700-- bd-- ba-- sqft1000 Hudson Dr, Joliet, IL 60431Off Market
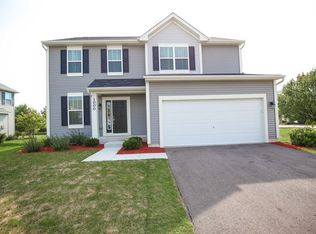
- $481,500-- bd-- ba-- sqft911 Hudson Dr, Joliet, IL 60431Off Market
- $457,100-- bd-- ba-- sqft906 Hudson Dr, Joliet, IL 60431Off Market
- $435,100-- bd-- ba-- sqft909 Hudson Dr, Joliet, IL 60431Off Market
- $436,100-- bd-- ba-- sqft1001 Hudson Dr, Joliet, IL 60431Off Market
Nearby schools
GreatSchools rating
- 6/10Jones Elementary SchoolGrades: K-4Distance: 0.6 mi
- 6/10Minooka Jr High SchoolGrades: 7-8Distance: 6.2 mi
- 10/10Minooka Community High SchoolGrades: 9-12Distance: 8.4 mi
Schools provided by the listing agent
- Elementary: Jones Elementary School
- Middle: Minooka Junior High School
- High: Minooka Community High School
- District: 201
Source: MRED as distributed by MLS GRID. This data may not be complete. We recommend contacting the local school district to confirm school assignments for this home.
Get a cash offer in 3 minutes
Find out how much your home could sell for in as little as 3 minutes with a no-obligation cash offer.
Estimated market value
$450,200
Get a cash offer in 3 minutes
Find out how much your home could sell for in as little as 3 minutes with a no-obligation cash offer.
Estimated market value
$450,200
- Illinois
- Kendall County
- Joliet
- 60431
- 912 Hudson Dr
Nearby cities
Nearby neighborhoods
Nearby zip codes
Other Joliet Topics
