Welcome home to this Colonial, where timeless character meets thoughtful updates and inviting spaces throughout. From the moment you arrive, you'll appreciate the classic curb appeal featuring a welcoming front façade with horizontal siding, a pitched roof with charming gable detail, and a covered front porch—perfect for enjoying your morning coffee or relaxing at the end of the day. Come inside to discover a beautifully updated kitchen designed with both style and functionality in mind. Crisp white cabinetry, rich brown countertops, stainless steel appliances, and warm wood-finish flooring create an inviting space for everyday living and entertaining. Exposed brick accents add a touch of character, while abundant natural light pours through the windows, making the kitchen feel bright, open, and welcoming. The home's additional kitchen area continues the light and airy feel with white cabinetry accented by stylish hardware, dark countertops, tile flooring, and stainless steel appliances, offering plenty of storage and workspace for preparing meals with ease. The full bathroom has been tastefully updated with a vanity featuring an integrated sink, a stone-look countertop, a stunning stacked stone accent wall, a built-in bathtub, and attractive wood-finish flooring that creates a spa-like atmosphere. Blending classic Colonial charm with modern updates, this home offers comfortable living spaces, timeless appeal, and a warm, welcoming feel you'll be proud to call your own. Listing agent is the owner.
Contingent
$76,000
912 Hunt St, Akron, OH 44306
2beds
1,040sqft
Single Family Residence
Built in 1924
4,917 Square Feet Lot
$-- Zestimate®
$73/sqft
$-- HOA
What's special
Stylish hardwareClassic curb appealComfortable living spacesWarm wood-finish flooringStainless steel appliancesStone-look countertopBuilt-in bathtub
- 61 days
- 392
- 45
Zillow last checked:
Listing updated:
Listed by:
Shelley Parsons 330-907-4102 shelleypsells@gmail.com,
Keller Williams Legacy Group Realty
Source: MLS Now,MLS#: 5234451 Originating MLS: Stark Trumbull Area REALTORS
Originating MLS: Stark Trumbull Area REALTORSFacts & features
Interior
Bedrooms & bathrooms
- Bedrooms: 2
- Bathrooms: 1
- Full bathrooms: 1
Heating
- Forced Air, Gas
Cooling
- None
Features
- Basement: Full,Finished
- Has fireplace: No
Interior area
- Total structure area: 1,040
- Total interior livable area: 1,040 sqft
- Finished area above ground: 1,040
Video & virtual tour
Property
Parking
- Total spaces: 1
- Parking features: Detached, Garage, Unpaved
- Garage spaces: 1
Features
- Levels: Two
- Stories: 2
- Patio & porch: Enclosed, Patio, Porch
- Fencing: Wood
- Has view: Yes
- View description: City
Lot
- Size: 4,917 Square Feet
Details
- Parcel number: 6811596
Construction
Type & style
- Home type: SingleFamily
- Architectural style: Colonial
- Property subtype: Single Family Residence
Materials
- Vinyl Siding
- Roof: Asphalt,Fiberglass
Condition
- Year built: 1924
Utilities & green energy
- Sewer: Public Sewer
- Water: Public
Community & HOA
HOA
- Has HOA: No
Location
- Region: Akron
Financial & listing details
- Price per square foot: $73/sqft
- Tax assessed value: $49,970
- Annual tax amount: $1,189
- Date on market: 8/7/2026
- Cumulative days on market: 62 days
Estimated market value
Not available
Estimated sales range
Not available
Not available
Price history
| Date | Event | Price |
|---|---|---|
| 8/7/2026 | Listed for sale | $76,000+58.3%$73/sqft |
Source:  MLS Now #5234451 Report a problem MLS Now #5234451 Report a problem | ||
| 7/15/2024 | Sold | $48,000-27.2%$46/sqft |
Source: MLS Now #5044584 Report a problem | ||
| 9/5/2023 | Listing removed | -- |
Source: MLS Now #4448853 Report a problem | ||
| 8/4/2023 | Listed for sale | $65,900$63/sqft |
Source: MLS Now #4448853 Report a problem | ||
| 7/14/2023 | Listing removed | -- |
Source: MLS Now #4448853 Report a problem | ||
| 7/13/2023 | Pending sale | $65,900$63/sqft |
Source: MLS Now #4448853 Report a problem | ||
| 6/5/2023 | Price change | $65,900+1.4%$63/sqft |
Source: MLS Now #4448853 Report a problem | ||
| 6/2/2023 | Price change | $65,000+8.5%$63/sqft |
Source: MLS Now #4448853 Report a problem | ||
| 4/17/2023 | Pending sale | $59,900$58/sqft |
Source: MLS Now #4448853 Report a problem | ||
| 4/7/2023 | Listed for sale | $59,900+499%$58/sqft |
Source: MLS Now #4448853 Report a problem | ||
| 2/17/2021 | Sold | $10,000+17.6%$10/sqft |
Source: Public Record Report a problem | ||
| 12/29/2011 | Sold | $8,500-15%$8/sqft |
Source: Public Record Report a problem | ||
| 11/5/2011 | Listed for sale | $10,000-70.6%$10/sqft |
Source: isNowListed.com Report a problem | ||
| 4/1/2011 | Sold | $34,000-41.4%$33/sqft |
Source: Public Record Report a problem | ||
| 4/14/2004 | Sold | $58,000+123.1%$56/sqft |
Source: Public Record Report a problem | ||
| 2/18/2003 | Sold | $26,000-35%$25/sqft |
Source: Public Record Report a problem | ||
| 11/27/2002 | Sold | $40,000-37.5%$38/sqft |
Source: Public Record Report a problem | ||
| 6/28/2000 | Sold | $64,000+16.4%$62/sqft |
Source: Public Record Report a problem | ||
| 8/4/1998 | Sold | $55,000+189.5%$53/sqft |
Source: Public Record Report a problem | ||
| 9/19/1997 | Sold | $19,000$18/sqft |
Source: Public Record Report a problem | ||
Public tax history
| Year | Property taxes | Tax assessment |
|---|---|---|
| 2025 | $1,189 +0.1% | $17,490 |
| 2024 | $1,187 +2.7% | $17,490 |
| 2023 | $1,156 +9.6% | $17,490 +42.8% |
| 2022 | $1,055 +10.4% | $12,244 |
| 2021 | $955 | $12,244 |
| 2020 | -- | $12,244 -6.8% |
| 2019 | $1,649 +62.1% | $13,139 0% |
| 2018 | $1,018 -3.2% | $13,140 |
| 2017 | $1,051 | $13,140 -1.8% |
| 2016 | $1,051 | $13,380 |
| 2015 | $1,051 +0.8% | $13,380 |
| 2014 | $1,043 +15% | $13,380 +14% |
| 2013 | $906 +1.2% | $11,740 |
| 2012 | $895 +20.5% | $11,740 +0% |
| 2011 | $743 -18.9% | $11,739 -24.9% |
| 2010 | $916 | $15,632 |
| 2009 | -- | $15,632 |
| 2008 | $964 +5.4% | $15,632 +0.3% |
| 2007 | $915 +0.9% | $15,589 |
| 2006 | $907 +18.6% | $15,589 |
| 2005 | $765 +55.3% | $15,589 |
| 2004 | $492 -45% | $15,589 |
| 2003 | $895 -61.5% | $15,589 -26.2% |
| 2002 | $2,328 +101.9% | $21,133 +49.8% |
| 2001 | $1,153 +73.1% | $14,106 |
| 2000 | $666 | $14,106 |
Find assessor info on the county website
Monthly payment
Est. payment
Payment breakdown
Explore the cost of this home by adjusting the details. Changes won't be saved.Climate risks
Neighborhood: East Akron
Nearby schools
Schools provided by the listing agent
- District: Akron CSD - 7701
Source: MLS Now. This data may not be complete. We recommend contacting the local school district to confirm school assignments for this home.
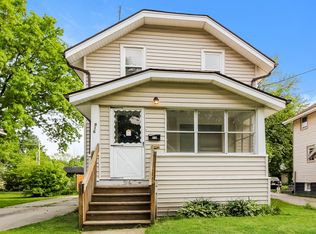
Similar homes
- $79,9005 bd2 ba1.3k sqft757 Baird St, Akron, OH 44306For Sale
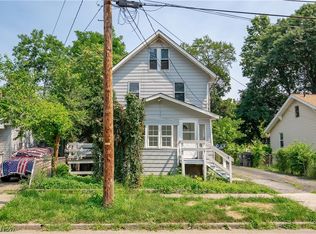 MLS ID #5239837, Tim Finn, RE/MAX Edge Realty. MLS Now
 - $84,0002 bd1 ba857 sqft688 Merton Ave, Akron, OH 44306For Sale
 MLS ID #5242425, Peter Krusinski, EXP Realty, LLC.. MLS Now
 - $79,0004 bd1 ba1.1k sqft130 E Emerling Ave, Akron, OH 44301For Sale
 MLS ID #5249868, Tyson T Hartzler, Real of Ohio. MLS Now
 - $82,3003 bd1 ba720 sqft796 Lindsay Ave, Akron, OH 44306For Sale
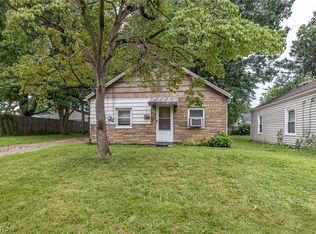 MLS ID #5235362, Christopher R Crawford, RE/MAX Above & Beyond. MLS Now
