Only 6 minutes to I-24—an easy commute to Nashville while enjoying the peace of home.
Tucked away on a quiet cul-de-sac in the Rossview School Zone, this inviting home offers the kind of setting that’s getting harder to find—NO HOA, no rear neighbors, and a level lot that backs up to open farmland for added privacy and peaceful views.
Picture slow mornings with coffee on the back deck, evenings around a firepit under the trees, and weekends spent enjoying your own private, park-like backyard. This is a home designed for both quiet moments and gathering with the people who matter most.
Inside, natural light fills the open living space, where vaulted ceilings, a beautiful stone wood-burning fireplace, and built-in bookshelves create a warm and welcoming atmosphere. The layout flows easily from the living room into the kitchen and dining area, making everyday life feel effortless.
With 3 bedrooms and 2 baths, including an upstairs primary suite with a spacious walk-in closet and double vanities, there’s room to grow and make it your own. Thoughtful updates like a renovated guest bath, crown molding, and added storage—including a deep 2-car garage and storage building—add both comfort and convenience.
Whether you’re starting out, slowing down, or simply looking for a place that feels like home, this property offers the perfect blend of comfort, privacy, and potential in an established neighborhood you’ll love coming back to.
Homes with this kind of setting and feel don’t come around often—schedule your showing and come experience it for yourself.
Closed
Street View
$319,900
912 Hunter Ln, Clarksville, TN 37043
3beds
1,708sqft
Single Family Residence, Residential
Built in 1988
0.51 Acres Lot
$320,000 Zestimate®
$187/sqft
$1,974 Estimated rent
Home value
$320,000
$304,000 - $336,000
$1,974/mo
Zestimate® history
Owner options
List your home for rent
$1,974/mo
Rent Zestimate®
Find your next renter with Zillow Rental Manager. Plus, with online applications, you can quickly screen prospective tenants – for free.
$1,974/mo
Rent Zestimate®
Refinance and save
$1,893/mo
Est. payment
Refinancing to a lower rate could help reduce your monthly payments and save thousands over the life of the loan.
$1,893/mo
Est. payment
Explore your selling options
Work with a Zillow partner agent
Leverage their expertise and Zillow's premium Showcase listings to get your home seen by more buyers.
Get startedList with your own agent
Get your home in front of millions of buyers by listing it on Zillow.
Learn how to do itSell it yourself
Take full control of how buyers see your home on Zillow by listing For Sale by Owner (FSBO).
List your homeWhat's special
Zillow last checked:
Listing updated:
Listed by:
Katee McDuffie 615-474-8372,
PCS Worldwide Realty
Bought with:
Janelle Rocha, 346228
Keller Williams Realty Clarksville
Source: RealTracs MLS as distributed by MLS GRID,MLS#: 3185408
Facts & features
Interior
Bedrooms & bathrooms
- Bedrooms: 3
- Bathrooms: 2
- Full bathrooms: 2
- Main level bedrooms: 2
Bedroom 1
- Features: Walk-In Closet(s)
- Level: Walk-In Closet(s)
- Area: 204 Square Feet
- Dimensions: 17x12
Bedroom 2
- Features: Extra Large Closet
- Level: Extra Large Closet
- Area: 144 Square Feet
- Dimensions: 12x12
Bedroom 3
- Features: Extra Large Closet
- Level: Extra Large Closet
- Area: 132 Square Feet
- Dimensions: 12x11
Primary bathroom
- Features: Double Vanity
- Level: Double Vanity
Kitchen
- Features: Eat-in Kitchen
- Level: Eat-in Kitchen
- Area: 228 Square Feet
- Dimensions: 19x12
Living room
- Features: Great Room
- Level: Great Room
- Area: 270 Square Feet
- Dimensions: 18x15
Heating
- Central, Electric
Cooling
- Central Air, Electric
Appliances
- Included: Electric Oven, Electric Range, Dishwasher, Microwave, Refrigerator
- Laundry: Electric Dryer Hookup, Washer Hookup
Features
- Built-in Features, High Ceilings
- Flooring: Luxury Vinyl
- Basement: Crawl Space,None
- Number of fireplaces: 1
- Fireplace features: Living Room
Interior area
- Total structure area: 1,708
- Total interior livable area: 1,708 sqft
- Finished area above ground: 1,708
Property
Parking
- Total spaces: 4
- Parking features: Garage Door Opener, Attached, Concrete, Driveway
- Attached garage spaces: 2
- Uncovered spaces: 2
Features
- Levels: Two
- Stories: 2
- Patio & porch: Porch, Covered, Deck
Lot
- Size: 0.51 Acres
- Dimensions: 17860
Details
- Additional structures: Storage
- Parcel number: 063057G C 02200 00006057G
- Special conditions: Standard
Construction
Type & style
- Home type: SingleFamily
- Property subtype: Single Family Residence, Residential
Materials
- Brick, Vinyl Siding
- Roof: Shingle
Condition
- New construction: No
- Year built: 1988
Utilities & green energy
- Sewer: Septic Tank
- Water: Public
- Utilities for property: Electricity Available, Water Available
Community & HOA
Community
- Security: Smoke Detector(s)
- Subdivision: Chesapeake Estates
HOA
- Has HOA: No
Location
- Region: Clarksville
Financial & listing details
- Price per square foot: $187/sqft
- Tax assessed value: $277,000
- Annual tax amount: $2,091
- Date on market: 4/30/2026
- Electric utility on property: Yes
Price history
| Date | Event | Price |
|---|---|---|
| 6/9/2026 | Sold | $319,900$187/sqft |
Source:  RealTracs MLS as distributed by MLS GRID #3185408 Report a problem RealTracs MLS as distributed by MLS GRID #3185408 Report a problem | ||
| 5/19/2026 | Pending sale | $319,900$187/sqft |
Source: RealTracs MLS as distributed by MLS GRID #3185408 Report a problem | ||
| 5/6/2026 | Contingent | $319,900$187/sqft |
Source: RealTracs MLS as distributed by MLS GRID #3185408 Report a problem | ||
| 5/2/2026 | Listed for sale | $319,900+4.9%$187/sqft |
Source: RealTracs MLS as distributed by MLS GRID #3185408 Report a problem | ||
| 1/16/2024 | Sold | $305,000-6.2%$179/sqft |
Source: RealTracs MLS as distributed by MLS GRID #2600363 Report a problem | ||
| 1/9/2024 | Pending sale | $325,000$190/sqft |
Source: RealTracs MLS as distributed by MLS GRID #2600363 Report a problem | ||
| 1/3/2024 | Contingent | $325,000$190/sqft |
Source: RealTracs MLS as distributed by MLS GRID #2600363 Report a problem | ||
| 12/8/2023 | Listed for sale | $325,000+0%$190/sqft |
Source: RealTracs MLS as distributed by MLS GRID #2600363 Report a problem | ||
| 12/6/2023 | Listing removed | -- |
Source: RealTracs MLS as distributed by MLS GRID #2573690 Report a problem | ||
| 11/16/2023 | Price change | $324,900-1.5%$190/sqft |
Source: RealTracs MLS as distributed by MLS GRID #2573690 Report a problem | ||
| 10/13/2023 | Listed for sale | $329,900+32.5%$193/sqft |
Source: RealTracs MLS as distributed by MLS GRID #2573690 Report a problem | ||
| 10/5/2021 | Sold | $249,000+52.2%$146/sqft |
Source: Public Record Report a problem | ||
| 6/17/2020 | Listing removed | $1,550$1/sqft |
Source: Keystone Realty and Management #2147298 Report a problem | ||
| 5/7/2020 | Listed for rent | $1,550$1/sqft |
Source: Keystone Realty and Management #2147298 Report a problem | ||
| 3/21/2019 | Listing removed | $1,550$1/sqft |
Source: Keystone Realty and Management #2006948 Report a problem | ||
| 1/31/2019 | Listed for rent | $1,550+10.7%$1/sqft |
Source: Keystone Realty and Management #2006948 Report a problem | ||
| 12/20/2017 | Listing removed | $1,400$1/sqft |
Source: Keystone Realty and Management #1880767 Report a problem | ||
| 11/15/2017 | Listed for rent | $1,400$1/sqft |
Source: Keystone Realty and Management #1880767 Report a problem | ||
| 3/1/2016 | Sold | $163,600-6.5%$96/sqft |
Source: Public Record Report a problem | ||
| 1/28/2016 | Listed for sale | $174,900+12.1%$102/sqft |
Source: NO COMPANY PROVIDED #1698087 Report a problem | ||
| 3/19/2013 | Sold | $156,000-0.9%$91/sqft |
Source: Public Record Report a problem | ||
| 1/29/2013 | Listed for sale | $157,400+13.2%$92/sqft |
Source: Prudential PenFed Realty #1422291 Report a problem | ||
| 9/5/2007 | Sold | $139,000+22%$81/sqft |
Source: Public Record Report a problem | ||
| 11/5/2004 | Sold | $113,950$67/sqft |
Source: Public Record Report a problem | ||
Public tax history
| Year | Property taxes | Tax assessment |
|---|---|---|
| 2024 | $2,064 +2.9% | $69,250 +45.7% |
| 2023 | $2,006 | $47,525 |
| 2022 | $2,006 +41.1% | $47,525 |
| 2021 | $1,421 -25.6% | $47,525 |
| 2020 | $1,910 +0% | $47,525 |
| 2019 | $1,910 | $47,525 +52.7% |
| 2018 | $1,910 +61.2% | $31,125 -19.4% |
| 2017 | $1,185 -28.8% | $38,600 |
| 2016 | $1,664 | $38,600 +4.1% |
| 2015 | $1,664 +7.9% | $37,075 |
| 2014 | $1,542 +12.1% | $37,075 +18.1% |
| 2013 | $1,375 0% | $31,400 0% |
| 2011 | $1,375 +6.3% | $31,402 |
| 2010 | $1,294 +0.2% | $31,402 +0.2% |
| 2009 | $1,291 | $31,326 |
| 2008 | -- | $31,326 +6.5% |
| 2007 | $1,309 +0% | $29,405 |
| 2006 | $1,308 +7.6% | $29,405 +14.7% |
| 2005 | $1,216 +5.6% | $25,647 |
| 2004 | $1,152 | $25,647 |
| 2002 | $1,152 | $25,647 +11.7% |
| 2001 | -- | $22,968 -75% |
| 2000 | -- | $91,873 |
Find assessor info on the county website
Neighborhood: 37043
Nearby homes
- $394,900-- bd2 ba2k sqft914 Hunter Ln, Clarksville, TN 37043Off Market
- $315,300-- bd2 ba1.5k sqft910 Hunter Ln, Clarksville, TN 37043Off Market
- $326,000-- bd2 ba1.9k sqft916 Hunter Ln, Clarksville, TN 37043Off Market
- $368,1003 bd3 ba2.2k sqft908 Hunter Ln, Clarksville, TN 37043Off Market
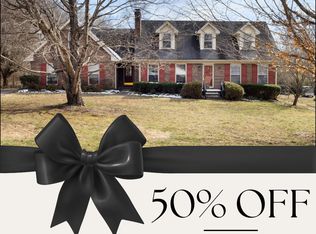
- $325,4003 bd3 ba1.9k sqft907 Hunter Ln, Clarksville, TN 37043Off Market
- $303,600-- bd2 ba1.7k sqft918 Hunter Ln, Clarksville, TN 37043Off Market
- $312,4003 bd3 ba1.8k sqft1014 Hillshire Dr, Clarksville, TN 37043Off Market
- $334,400-- bd2 ba1.8k sqft906 Hunter Ln, Clarksville, TN 37043Off Market
Nearby schools
GreatSchools rating
- 9/10Rossview Elementary SchoolGrades: PK-5Distance: 0.7 mi
- 7/10Rossview Middle SchoolGrades: 6-8Distance: 0.9 mi
- 8/10Rossview High SchoolGrades: 9-12Distance: 0.9 mi
Schools provided by the listing agent
- Elementary: Rossview Elementary
- Middle: Rossview Middle
- High: Rossview High
Source: RealTracs MLS as distributed by MLS GRID. This data may not be complete. We recommend contacting the local school district to confirm school assignments for this home.
Get a cash offer in 3 minutes
Find out how much your home could sell for in as little as 3 minutes with a no-obligation cash offer.
Estimated market value
$320,000
Get a cash offer in 3 minutes
Find out how much your home could sell for in as little as 3 minutes with a no-obligation cash offer.
Estimated market value
$320,000
- Tennessee
- Montgomery County
- Clarksville
- 37043
- 912 Hunter Ln
Nearby cities
Nearby neighborhoods
Nearby zip codes
Other Clarksville Topics
