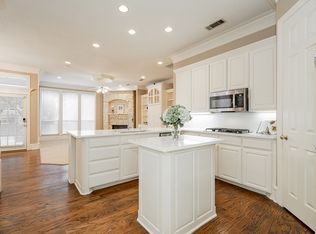
MULTIPLE OFFERS RECEIVED. PLEASE SUBMIT HIGHEST AND BEST BY 12 NOON ON 3.28.24. This stunning home exudes sophistication & style on nearly a .5 acre corner lot. Spanning 4277 square feet with an array of updates & amenities, including wood floors, crown moldings, plantation shutters & an open concept layout making this home is perfect for today's active lifestyle. The eat-in kitchen is a culinary delight, featuring granite countertops, a breakfast bar, built-ins, & stainless steel appliances all overlooking the large family room with fireplace. The spacious primary suite is on the main level & features a beautiful stone bath with quartz counters. One of the secondary bedrooms is on the main level with the 3 others upstairs off the large game room! Great storage with large closets, 3 car garage & abundant attic space. The backyard presents a private oasis with a sparkling pool, a soothing spa, & relaxing fire-pit, creating a serene setting to enjoy the outdoors
Sold
Price Unknown
912 Independence Pkwy, Southlake, TX 76092
5beds
4,277sqft
Single Family Residence
Built in 1996
0.42 Acres Lot
$1,702,400 Zestimate®
$--/sqft
$7,948 Estimated rent
Home value
$1,702,400
$1.58M - $1.86M
$7,948/mo
Zestimate® history
Owner options
List your home for rent
$7,948/mo
Rent Zestimate®
Find your next renter with Zillow Rental Manager. Plus, with online applications, you can quickly screen prospective tenants – for free.
$7,948/mo
Rent Zestimate®
Refinance and save
$2,310/mo
Est. payment
Refinancing to a lower rate could help reduce your monthly payments and save thousands over the life of the loan.
$2,310/mo
Est. payment
Explore your selling options
Work with a Zillow partner agent
Leverage their expertise and Zillow's premium Showcase listings to get your home seen by more buyers.
Get startedList with your own agent
Get your home in front of millions of buyers by listing it on Zillow.
Learn how to do itSell it yourself
Take full control of how buyers see your home on Zillow by listing For Sale by Owner (FSBO).
List your homeWhat's special
Private oasisWood floorsStainless steel appliancesLarge family roomBuilt - insQuartz countersAbundant attic space
Zillow last checked:
Listing updated:
Listed by:
John Weber 0505479 214-679-2427,
Compass RE Texas, LLC. 214-814-8100
Bought with:
Jennifer Brown
Ebby Halliday, REALTORS
Source: NTREIS,MLS#: 20564623
Facts & features
Interior
Bedrooms & bathrooms
- Bedrooms: 5
- Bathrooms: 5
- Full bathrooms: 4
- 1/2 bathrooms: 1
Primary bedroom
- Features: Closet Cabinetry, Dual Sinks, Double Vanity, En Suite Bathroom, Jetted Tub, Sitting Area in Primary, Separate Shower, Walk-In Closet(s)
- Level: First
- Dimensions: 18 x 15
Bedroom
- Level: First
- Dimensions: 14 x 13
Bedroom
- Features: En Suite Bathroom, Split Bedrooms, Walk-In Closet(s)
- Level: Second
- Dimensions: 20 x 15
Bedroom
- Features: En Suite Bathroom, Split Bedrooms
- Level: Second
- Dimensions: 16 x 17
Bedroom
- Features: Split Bedrooms, Walk-In Closet(s)
- Level: Second
- Dimensions: 18 x 13
Breakfast room nook
- Level: First
- Dimensions: 9 x 10
Dining room
- Level: First
- Dimensions: 17 x 16
Game room
- Features: Built-in Features
- Level: Second
- Dimensions: 17 x 16
Kitchen
- Features: Built-in Features, Granite Counters, Kitchen Island, Walk-In Pantry
- Level: First
- Dimensions: 14 x 15
Living room
- Features: Built-in Features, Fireplace
- Level: First
- Dimensions: 15 x 14
Living room
- Features: Built-in Features, Fireplace
- Level: First
- Dimensions: 13 x 20
Utility room
- Features: Built-in Features, Utility Room
- Level: First
- Dimensions: 13 x 7
Heating
- Central, Natural Gas
Cooling
- Central Air
Appliances
- Included: Double Oven, Dishwasher, Gas Cooktop, Disposal, Microwave
- Laundry: Washer Hookup, Electric Dryer Hookup, Laundry in Utility Room
Features
- Built-in Features, Cathedral Ceiling(s), Decorative/Designer Lighting Fixtures, Granite Counters, High Speed Internet, Kitchen Island, Open Floorplan, Pantry, Cable TV, Walk-In Closet(s)
- Flooring: Carpet, Ceramic Tile, Wood
- Windows: Plantation Shutters, Window Coverings
- Has basement: No
- Number of fireplaces: 2
- Fireplace features: Gas Starter, Masonry, Wood Burning
Interior area
- Total interior livable area: 4,277 sqft
Property
Parking
- Total spaces: 3
- Parking features: Door-Multi, Driveway, Garage, Garage Door Opener, Boat, RV Access/Parking
- Attached garage spaces: 3
- Has uncovered spaces: Yes
Features
- Levels: Two
- Stories: 2
- Patio & porch: Covered
- Exterior features: Private Yard, Rain Gutters
- Pool features: Gunite, In Ground, Pool, Waterfall, Water Feature
- Fencing: Wood
Lot
- Size: 0.42 Acres
- Features: Interior Lot, Landscaped, Many Trees, Subdivision, Sprinkler System
Details
- Parcel number: 06832113
Construction
Type & style
- Home type: SingleFamily
- Architectural style: Traditional,Detached
- Property subtype: Single Family Residence
Materials
- Stucco
- Foundation: Slab
- Roof: Composition
Condition
- Year built: 1996
Utilities & green energy
- Sewer: Public Sewer
- Water: Public
- Utilities for property: Sewer Available, Water Available, Cable Available
Community & HOA
Community
- Subdivision: Monticello Estates
HOA
- Has HOA: Yes
- Services included: Association Management, Maintenance Grounds, Security
- HOA fee: $2,310 annually
- HOA name: HOA of Monticello Estates
- HOA phone: 972-359-1548
Location
- Region: Southlake
Financial & listing details
- Tax assessed value: $1,287,989
- Annual tax amount: $16,709
- Date on market: 3/25/2024
- Cumulative days on market: 25 days
- Listing terms: Cash,Conventional
- Exclusions: Exterior potted Plants, Bike rack/hooks in garage
Price history
| Date | Event | Price |
|---|---|---|
| 4/19/2024 | Sold | -- |
Source: NTREIS #20564623 Report a problem | ||
| 4/5/2024 | Pending sale | $1,425,000$333/sqft |
Source: NTREIS #20564623 Report a problem | ||
| 4/1/2024 | Contingent | $1,425,000$333/sqft |
Source: NTREIS #20564623 Report a problem | ||
| 3/25/2024 | Listed for sale | $1,425,000+119.7%$333/sqft |
Source: NTREIS #20564623 Report a problem | ||
| 9/25/2010 | Listing removed | $648,500$152/sqft |
Source: Power Team Texas Realty #11441877 Report a problem | ||
| 7/18/2010 | Listed for sale | $648,500$152/sqft |
Source: Visual Tour #11441877 Report a problem | ||
Public tax history
| Year | Property taxes | Tax assessment |
|---|---|---|
| 2025 | $18,759 +22.6% | $1,287,989 |
| 2024 | $15,302 +3.7% | $1,287,989 +3% |
| 2023 | $14,754 -12.7% | $1,250,000 +12.9% |
| 2022 | $16,892 +5.1% | $1,107,619 +46.2% |
| 2021 | $16,079 -1.6% | $757,610 |
| 2020 | $16,338 -0.8% | $757,610 0% |
| 2019 | $16,468 -10.1% | $757,611 -5.3% |
| 2018 | $18,312 +2.6% | $800,000 +3.9% |
| 2017 | $17,850 +4.4% | $770,000 +3.1% |
| 2016 | $17,105 +6.9% | $747,031 +13.2% |
| 2015 | $16,002 | $659,793 -5.7% |
| 2014 | $16,002 | $699,600 +3.4% |
| 2013 | -- | $676,800 +14.5% |
| 2012 | -- | $591,200 |
| 2011 | -- | $591,200 -0.3% |
| 2010 | -- | $593,200 -1% |
| 2009 | -- | $599,400 |
| 2008 | -- | $599,400 |
| 2007 | -- | $599,400 +8.4% |
| 2006 | -- | $552,900 +9.4% |
| 2005 | -- | $505,500 -8.6% |
| 2004 | -- | $552,900 |
| 2003 | -- | $552,900 +1% |
| 2002 | -- | $547,300 +5% |
| 2001 | -- | $521,400 +6% |
| 2000 | -- | $492,100 |
Find assessor info on the county website
Neighborhood: Monticello Estates
Nearby homes
- $1,975,2005 bd5 ba5k sqft910 Independence Pkwy, Southlake, TX 76092Off Market
- $1,060,4004 bd3 ba3k sqft911 Hidden Meadow Ct, Southlake, TX 76092Off Market
- $1,536,1004 bd5 ba4.4k sqft914 Independence Pkwy, Southlake, TX 76092Off Market
- $1,350,2004 bd3 ba4k sqft911 Independence Pkwy, Southlake, TX 76092Off Market
- $1,133,3004 bd4 ba3.4k sqft909 Hidden Meadow Ct, Southlake, TX 76092Off Market
- $1,074,7004 bd3 ba3.4k sqft1303 Northridge Dr, Southlake, TX 76092Off Market
- $1,527,0004 bd4 ba4.3k sqft909 Independence Pkwy, Southlake, TX 76092Off Market
- $1,985,6005 bd6 ba5.3k sqft812 Huntington Ct, Southlake, TX 76092Off Market
Nearby schools
GreatSchools rating
- 10/10Carroll Elementary SchoolGrades: PK-4Distance: 0.7 mi
- 10/10George Dawson Middle SchoolGrades: 7-8Distance: 3 mi
- 9/10Carroll Senior High SchoolGrades: 11-12Distance: 0.9 mi
Schools provided by the listing agent
- Elementary: Carroll
- Middle: Dawson
- High: Carroll
- District: Carroll ISD
Source: NTREIS. This data may not be complete. We recommend contacting the local school district to confirm school assignments for this home.
Get a cash offer in 3 minutes
Find out how much your home could sell for in as little as 3 minutes with a no-obligation cash offer.
Estimated market value
$1,702,400
Get a cash offer in 3 minutes
Find out how much your home could sell for in as little as 3 minutes with a no-obligation cash offer.
Estimated market value
$1,702,400
- Texas
- Tarrant County
- Southlake
- 76092
- Monticello Estates
- 912 Independence Pkwy
Nearby cities
Nearby neighborhoods
Nearby zip codes
Other Southlake Topics
