Skip main navigation
Closed
  • $390,000

    912 Jackson Ave, St Charles, IL 60174

    3beds
    1,300sqft
    Single Family Residence
    Built in 1948
    5,227.2 Square Feet Lot
    $409,700 Zestimate®
    $300/sqft
    $2,684 Estimated rent

    Home value

    $409,700

    $369,000 - $455,000

    $2,684/mo

    Zestimate® history
    Loading
    Loading...

    Owner options

    List your home for rent

    $2,684/mo

    Rent Zestimate®

    Find your next renter with Zillow Rental Manager. Plus, with online applications, you can quickly screen prospective tenants – for free.

    Learn more

    $2,684/mo

    Rent Zestimate®

    Refinance and save

    $2,795/mo

    Est. payment

    Refinancing to a lower rate could help reduce your monthly payments and save thousands over the life of the loan.

    See today's rates

    $2,795/mo

    Est. payment

    Explore your selling options

    Work with a Zillow partner agent

    Leverage their expertise and Zillow's premium Showcase listings to get your home seen by more buyers.

    Get started

    List with your own agent

    Get your home in front of millions of buyers by listing it on Zillow.

    Learn how to do it

    Sell it yourself

    Take full control of how buyers see your home on Zillow by listing For Sale by Owner (FSBO).

    List your home

    What's special

    Built-in loftScenic fox riverFinished basementModern cabinetryPrivate fenced yardLarge islandFenced corner lot
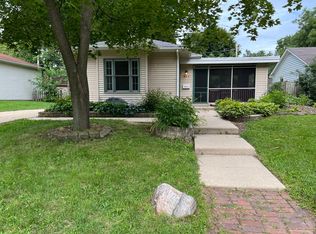
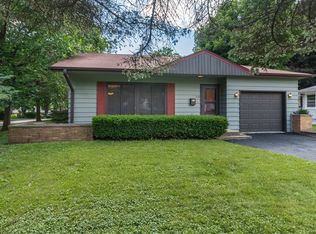
    Welcome to 912 Jackson Ave-a thoughtfully updated ranch nestled on a fenced corner lot in the heart of downtown St. Charles. This special home offers the best of both worlds: it's tucked on a peaceful street lined with other charming homes, yet just moments from the scenic Fox River, Langum Park, bike paths, and all the shops, restaurants, and events that make this vibrant town so beloved. From the moment you arrive, the curb appeal is darling and the cozy screened front porch invites you to relax and enjoy the friendly neighborhood vibe. Step inside and you'll find a light-filled living room with updated wood laminate flooring, fresh finishes, and a warm, inviting feel that continues throughout the home. The kitchen is fully updated with modern cabinetry, stainless steel appliances, new lighting, and a large island that opens to the spacious living area-perfect for everyday living or entertaining. Two main-level bedrooms provide peaceful retreats, including one with charming French doors to the screened porch. The updated full bath on this level serves both bedrooms and guests with style and function. The sunroom connects the garage to the home opens to the patio and backyard as well as the side yard. The finished basement adds even more versatility with a large family room, a third bedroom, a second beautifully remodeled full bath, and a laundry area with extra space for folding and organizing. A generous storage room keeps everything in its place. This one will steal your heart! Out back, enjoy your private fenced yard with a lovely brick paver patio, ideal for relaxing or entertaining outdoors. The oversized heated two-car garage includes a built-in loft for additional storage. Copper downspouts enhance the home's curb appeal and connect to an underground drainage system that helps keep the basement dry. A whole-house water filtration and softener system adds extra peace of mind. With its thoughtful updates, flexible layout, and unbeatable location right in downtown St. Charles, 912 Jackson Ave is more than just a house-it's a place where new memories are waiting to be made.

    Zillow last checked:

    Listing updated:

    Listing courtesy of:

    Pamela Raver 630-841-7117,

    eXp Realty - Geneva

    Bought with:

    Gina Lorusso

    Coldwell Banker Realty

    Source: MRED as distributed by MLS GRID,MLS#: 12407155MLS Logo

    Facts & features

    Interior

    Bedrooms & bathrooms
    • Bedrooms: 3
    • Bathrooms: 2
    • Full bathrooms: 2
    Primary bedroom
    • Features: Flooring (Wood Laminate)
    • Level: Main
    • Area: 140 Square Feet
    • Dimensions: 10X14
    Bedroom 2
    • Features: Flooring (Wood Laminate)
    • Level: Main
    • Area: 130 Square Feet
    • Dimensions: 13X10
    Bedroom 3
    • Features: Flooring (Wood Laminate)
    • Level: Basement
    • Area: 156 Square Feet
    • Dimensions: 12X13
    Enclosed porch
    • Level: Main
    • Area: 64 Square Feet
    • Dimensions: 08X08
    Family room
    • Features: Flooring (Wood Laminate)
    • Level: Basement
    • Area: 294 Square Feet
    • Dimensions: 21X14
    Kitchen
    • Features: Kitchen (Island, Custom Cabinetry, Updated Kitchen), Flooring (Wood Laminate)
    • Level: Main
    • Area: 198 Square Feet
    • Dimensions: 11X18
    Laundry
    • Level: Basement
    • Area: 91 Square Feet
    • Dimensions: 13X7
    Living room
    • Features: Flooring (Wood Laminate)
    • Level: Main
    • Area: 260 Square Feet
    • Dimensions: 20X13
    Screened porch
    • Level: Main
    • Area: 135 Square Feet
    • Dimensions: 5X27
    Storage
    • Level: Basement
    • Area: 176 Square Feet
    • Dimensions: 16X11
    Sun room
    • Features: Flooring (Wood Laminate)
    • Level: Main
    • Area: 96 Square Feet
    • Dimensions: 8X12
    Heating
    • Natural Gas, Forced Air
    Cooling
    • Central Air
    Appliances
    • Included: Range, Microwave, Dishwasher, Refrigerator, Washer, Dryer, Disposal, Humidifier
    Features
    • 1st Floor Bedroom, 1st Floor Full Bath, Open Floorplan
    • Flooring: Laminate
    • Basement: Finished,Full
    Interior area
    • Total structure area: 0
    • Total interior livable area: 1,300 sqft

    Property

    Parking
    • Total spaces: 2
    • Parking features: Garage Door Opener, Heated Garage, Yes, Garage Owned, Attached, Garage
    • Attached garage spaces: 2
    • Has uncovered spaces: Yes
    Accessibility
    • Accessibility features: No Disability Access
    Features
    • Stories: 1
    • Patio & porch: Patio, Porch, Screened
    • Exterior features: Breezeway
    • Fencing: Fenced
    Lot
    • Size: 5,227 sqft
    • Dimensions: 50.2X101.8X50.2X101.8X50.2
    • Features: Corner Lot
    Details
    • Additional structures: Shed(s)
    • Parcel number: 0934284003
    • Special conditions: None
    • Other equipment: Ceiling Fan(s), Sump Pump

    Construction

    Type & style
    • Home type: SingleFamily
    • Architectural style: Ranch
    • Property subtype: Single Family Residence
    Materials
    • Cedar
    • Roof: Asphalt
    Condition
    • New construction: No
    • Year built: 1948
    • Major remodel year: 2018
    Details
    • Builder model: RANCH W/FINISHED BSMT

    Utilities & green energy

    • Electric: Circuit Breakers
    • Sewer: Public Sewer
    • Water: Public

    Community & neighborhood

    Security
    • Security features: Carbon Monoxide Detector(s)
    Community
    • Community features: Street Lights, Street Paved
    Location
    • Region: St Charles

    HOA & financial

    HOA
    • Services included: None

    Other

    Other facts
    • Listing terms: Conventional
    • Ownership: Fee Simple

    Price history

    DateEventPrice
    7/31/2025Sold$390,000+11.4%$300/sqft
    Source: MRED as distributed by MLS GRID #12407155 Report a problem
    7/14/2025Contingent$350,000$269/sqft
    Source: MRED as distributed by MLS GRID #12407155 Report a problem
    7/9/2025Listed for sale$350,000+45.8%$269/sqft
    Source: MRED as distributed by MLS GRID #12407155 Report a problem
    9/24/2018Sold$240,000+9.1%$185/sqft
    Source: Public Record Report a problem
    7/29/2018Pending sale$219,900$169/sqft
    Source: RE/MAX All Pro - Commercial Division #10029456 Report a problem
    7/25/2018Listed for sale$219,900+50.6%$169/sqft
    Source: RE/MAX All Pro #10029456 Report a problem
    1/21/2010Sold$146,000-28.7%$112/sqft
    Source: Public Record Report a problem
    3/18/2009Listing removed$204,900$158/sqft
    Source: Homes.com #07151218 Report a problem
    3/7/2009Listed for sale$204,900$158/sqft
    Source: Homes.com #07151218 Report a problem
    1/18/2009Listing removed$204,900$158/sqft
    Source: Postlets Report a problem
    12/21/2008Price change$204,900-2.4%$158/sqft
    Source: Postlets Report a problem
    10/12/2008Listed for sale$209,900+66.6%$161/sqft
    Source: Postlets Report a problem
    5/1/1998Sold$126,000$97/sqft
    Source: Public Record Report a problem

    Public tax history

    YearProperty taxesTax assessment
    2024$6,122 +4.8%$92,157 +13.8%
    2023$5,841 +2.7%$80,977 +5.9%
    2022$5,689 +4.3%$76,453 +4.9%
    2021$5,454 +1.2%$72,875 +1.9%
    2020$5,392 +1.9%$71,516 +2%
    2019$5,290 +5.7%$70,100 +5.7%
    2018$5,004 +6.8%$66,331 +7.2%
    2017$4,684 -14.2%$61,898 +3.6%
    2016$5,456 $59,724 +11.1%
    2015-- $53,772 +6.7%
    2014-- $50,409 -0.9%
    2013-- $50,876 -10.6%
    2012-- $56,919 -10.1%
    2011-- $63,345 -8.5%
    2010-- $69,235 -6%
    2009-- $73,644 -1.9%
    2008-- $75,054 +9.2%
    2007-- $68,719 +8.4%
    2006-- $63,409 +4.8%
    2005-- $60,533 +3.1%
    2004-- $58,730 +8.4%
    2003-- $54,165 +8.3%
    2002-- $50,019 +11.2%
    2001-- $44,979 +5.2%
    2000-- $42,746

    Find assessor info on the county website

    Neighborhood: 60174

    Nearby schools

    GreatSchools rating
    Schools provided by the listing agent
    • District: 303

    Source: MRED as distributed by MLS GRID. This data may not be complete. We recommend contacting the local school district to confirm school assignments for this home.

    Get a cash offer in 3 minutes
    Find out how much your home could sell for in as little as 3 minutes with a no-obligation cash offer.
    Estimated market value
    $409,700
    Get a cash offer in 3 minutes
    Find out how much your home could sell for in as little as 3 minutes with a no-obligation cash offer.
    Estimated market value
    $409,700