Built in 2016, this well designed 3-bedroom, 2-bath home sits on a spacious 0.77 acre lot on the outskirts of town. The home features slab on grade construction and one-level, open-concept living! Inside, the primary suite is a true retreat--complete with a walk-in closet, luxurious en-suite bathroom with a walk-in tiled shower, and a relaxing jacuzzi tub. The kitchen showcases a large island, hickory cabinets and gas stove, blending rustic warmth with modern open concept great for entertaining. The attached 3-stall garage, 38X32 includes finishing details, premium insulation, floor heat, and a FEMA approved storm room with reinforced concrete walls for peace of mind. Additional high lights are high grade insulation, air exchanger, efficient radiant floor heat throughout house and garage powered by an electric boiler with propane backup. Two 200-AMP electrical panels for house and shop. A 24X40 shop with 4'X36' concrete slab on south side-perfect for outdoor projects or equipment . A rare blend of rural privacy, quality construction and practical amenities-- this property is ready to impress!
Closed
Price Unknown
912 Jackson Ave W, Lisbon, ND 58054
3beds
2,352sqft
Single Family Residence
Built in 2015
0.77 Acres Lot
$439,500 Zestimate®
$--/sqft
$2,383 Estimated rent
Home value
$439,500
Estimated sales range
Not available
$2,383/mo
Zestimate® history
Owner options
List your home for rent
$2,383/mo
Rent Zestimate®
Find your next renter with Zillow Rental Manager. Plus, with online applications, you can quickly screen prospective tenants – for free.
$2,383/mo
Rent Zestimate®
Refinance and save
Refinancing to a lower rate could help reduce your monthly payments and save thousands over the life of the loan.
Explore your selling options
Work with a Zillow partner agent
Leverage their expertise and Zillow's premium Showcase listings to get your home seen by more buyers.
Get startedList with your own agent
Get your home in front of millions of buyers by listing it on Zillow.
Learn how to do itSell it yourself
Take full control of how buyers see your home on Zillow by listing For Sale by Owner (FSBO).
List your homeWhat's special
Rustic warmthLarge islandRelaxing jacuzzi tubHigh grade insulationFloor heatGas stoveHickory cabinets
Zillow last checked:
Listing updated:
Listed by:
Jani Fluto 701-678-3443,
Results Realty, Inc
Bought with:
Jani Fluto
Results Realty, Inc
Source: NorthstarMLS as distributed by MLS GRID,MLS#: 6765713
Facts & features
Interior
Bedrooms & bathrooms
- Bedrooms: 3
- Bathrooms: 2
- Full bathrooms: 2
Bedroom
- Level: Main
Bedroom 2
- Level: Main
Bedroom 3
- Level: Main
Bathroom
- Level: Main
Bathroom
- Level: Main
Dining room
- Level: Main
Family room
- Level: Main
Foyer
- Level: Main
Kitchen
- Level: Main
Laundry
- Level: Main
Living room
- Level: Main
Other
- Level: Main
Heating
- Boiler, In-Floor Heating
Cooling
- Central Air
Appliances
- Included: Dishwasher, Dryer, Electric Water Heater, Microwave, Range, Refrigerator, Stainless Steel Appliance(s), Washer
- Laundry: Laundry Room, Main Level
Features
- Basement: Other
- Has fireplace: No
Interior area
- Total structure area: 2,352
- Total interior livable area: 2,352 sqft
- Finished area above ground: 2,352
- Finished area below ground: 0
Property
Parking
- Total spaces: 5
- Parking features: Attached, Detached Garage, Concrete, Electric, Floor Drain, Garage, Garage Door Opener, Gravel, Heated Garage, Insulated Garage, Multiple Garages, RV Access/Parking, Storage
- Attached garage spaces: 5
- Has uncovered spaces: Yes
- Details: Garage Dimensions (38X32)
Accessibility
- Accessibility features: Accessible Entrance
Features
- Levels: One
- Stories: 1
- Fencing: None
Lot
- Size: 0.77 Acres
- Dimensions: 225 x 150
Details
- Foundation area: 2352
- Parcel number: 286500031
- Zoning description: Residential-Single Family
Construction
Type & style
- Home type: SingleFamily
- Property subtype: Single Family Residence
Materials
- Roof: Metal,Pitched
Condition
- New construction: No
- Year built: 2015
Utilities & green energy
- Electric: 200+ Amp Service
- Gas: Electric, Propane
- Sewer: City Sewer/Connected
- Water: City Water/Connected
Community & HOA
HOA
- Has HOA: No
Location
- Region: Lisbon
Financial & listing details
- Tax assessed value: $396,600
- Annual tax amount: $5,771
- Date on market: 8/4/2025
- Cumulative days on market: 22 days
Price history
| Date | Event | Price |
|---|---|---|
| 10/8/2025 | Sold | -- |
Source:  NorthstarMLS as distributed by MLS GRID #6765713 Report a problem NorthstarMLS as distributed by MLS GRID #6765713 Report a problem | ||
| 8/24/2025 | Pending sale | $429,000$182/sqft |
Source: NorthstarMLS as distributed by MLS GRID #6765713 Report a problem | ||
| 8/4/2025 | Listed for sale | $429,000$182/sqft |
Source: NorthstarMLS as distributed by MLS GRID #6765713 Report a problem | ||
Public tax history
| Year | Property taxes | Tax assessment |
|---|---|---|
| 2025 | $5,373 -6.9% | $198,300 +2.3% |
| 2024 | $5,771 -4.8% | $193,900 +2.1% |
| 2023 | $6,059 +5.7% | $189,900 +3.5% |
| 2022 | $5,731 -1.3% | $183,400 |
| 2021 | $5,805 +7.3% | $183,400 +3% |
| 2020 | $5,409 +2.6% | $178,050 |
| 2019 | $5,275 +0.8% | $178,050 |
| 2018 | $5,233 +59.9% | $178,050 +66.5% |
| 2017 | $3,272 +53.1% | $106,950 +32.3% |
| 2016 | $2,137 +2833.8% | $80,850 |
| 2015 | $73 -1.4% | -- |
| 2014 | $74 | -- |
Find assessor info on the county website
Neighborhood: 58054
Nearby homes
- $355,600-- bd-- ba-- sqft914 Jackson Ave W, Lisbon, ND 58054Off Market
- $421,400-- bd-- ba-- sqft1001 Westwoods Dr, Lisbon, ND 58054Off Market
- $397,9004 bd4 ba3k sqft910 Jackson Ave W, Lisbon, ND 58054Off Market
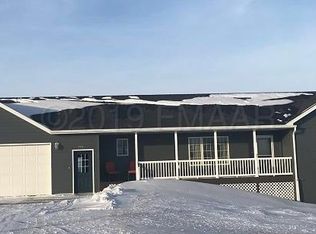
- $--4 bd4 ba3.1k sqft1011 Westwood Cir, Lisbon, ND 58054Sold

- $463,600-- bd-- ba-- sqft109 Prairie View Dr, Lisbon, ND 58054Off Market
- $477,600-- bd-- ba-- sqft111 Prairie View Dr, Lisbon, ND 58054Off Market
- $386,100-- bd-- ba-- sqft119 Prairie View Dr, Lisbon, ND 58054Off Market
- $503,700-- bd-- ba-- sqft105 Prairie View Dr, Lisbon, ND 58054Off Market
Nearby schools
GreatSchools rating
- 3/10Lisbon Elementary SchoolGrades: PK-4Distance: 0.7 mi
- 5/10Lisbon Middle SchoolGrades: 5-8Distance: 0.8 mi
- 7/10Lisbon High SchoolGrades: 9-12Distance: 0.7 mi
Schools provided by the listing agent
- High: Lisbon
Source: NorthstarMLS as distributed by MLS GRID. This data may not be complete. We recommend contacting the local school district to confirm school assignments for this home.
- North Dakota
- Ransom County
- Lisbon
- 58054
- 912 Jackson Ave W
Nearby cities
Nearby zip codes
Other Lisbon Topics
