Step into the charm and character of a bygone era at this distinctive 4-bedroom, 2-bath home located in Oshkosh's historic Jackson Street neighborhood. Built in 1920, this 3-story residence (2 stories plus a finished attic) offers generous living spaces and many original architectural details that have stood the test of time. Beautiful woodwork remains throughout the home, showcasing the craftsmanship and character rarely found today. The restored front porch provides a welcoming first impression and serves as a fitting tribute to the home's historic roots. Rich in character and filled with potential, this property offers a unique opportunity to restore and personalize a home while preserving the details that make it truly special. Home is being sold in as-is condition to settle an estate.
Sold
$190,000
912 Jackson St, Oshkosh, WI 54901
4beds
2,800sqft
Single Family Residence
Built in 1920
9,583 Square Feet Lot
$216,300 Zestimate®
$68/sqft
$2,033 Estimated rent
Home value
$216,300
$205,000 - $227,000
$2,033/mo
Zestimate® history
Owner options
List your home for rent
$2,033/mo
Rent Zestimate®
Find your next renter with Zillow Rental Manager. Plus, with online applications, you can quickly screen prospective tenants – for free.
$2,033/mo
Rent Zestimate®
Refinance and save
$1,359/mo
Est. payment
Refinancing to a lower rate could help reduce your monthly payments and save thousands over the life of the loan.
$1,359/mo
Est. payment
Explore your selling options
Work with a Zillow partner agent
Leverage their expertise and Zillow's premium Showcase listings to get your home seen by more buyers.
Get startedList with your own agent
Get your home in front of millions of buyers by listing it on Zillow.
Learn how to do itSell it yourself
Take full control of how buyers see your home on Zillow by listing For Sale by Owner (FSBO).
List your homeWhat's special
Many original architectural detailsRestored front porchWelcoming first impressionGenerous living spaces
Zillow last checked:
Listing updated:
Listed by:
Jenny M Landro OFF-D:920-810-5151,
LPT Realty
Bought with:
Non-Member Account
RANW Non-Member Account
Source: RANW as distributed by MLS GRID,MLS#: 50329344
Facts & features
Interior
Bedrooms & bathrooms
- Bedrooms: 4
- Bathrooms: 2
- Full bathrooms: 2
Bedroom 1
- Level: Upper
- Dimensions: 15x11
Bedroom 2
- Level: Upper
- Dimensions: 15x11
Bedroom 3
- Level: Upper
- Dimensions: 13x11
Bedroom 4
- Level: Upper
- Dimensions: 12x11
Formal dining room
- Level: Main
- Dimensions: 18x13
Kitchen
- Level: Main
- Dimensions: 11x10
Living room
- Level: Main
- Dimensions: 23x13
Other
- Description: Rec Room
- Level: Upper
- Dimensions: 15x10
Other
- Description: Bonus Room
- Level: Upper
- Dimensions: 20x11
Other
- Description: Bonus Room
- Level: Upper
- Dimensions: 11x10
Other
- Description: Mud Room
- Level: Main
- Dimensions: 8x5
Heating
- Forced Air
Cooling
- Forced Air
Appliances
- Included: Dryer, Range, Refrigerator, Washer
Features
- At Least 1 Bathtub, Walk-In Closet(s)
- Flooring: Wood/Simulated Wood Fl
- Basement: Full
- Has fireplace: No
- Fireplace features: None
Interior area
- Total interior livable area: 2,800 sqft
- Finished area above ground: 2,800
- Finished area below ground: 0
Property
Parking
- Total spaces: 2
- Parking features: Detached
- Garage spaces: 2
Accessibility
- Accessibility features: Not Applicable
Lot
- Size: 9,583 Square Feet
- Features: Near Bus Line, Sidewalk
Details
- Parcel number: 1007290000
- Zoning: Residential
- Special conditions: Arms Length
Construction
Type & style
- Home type: SingleFamily
- Property subtype: Single Family Residence
Materials
- Vinyl Siding
- Foundation: Stone
Condition
- New construction: No
- Year built: 1920
Utilities & green energy
- Sewer: Public Sewer
- Water: Public
Community & HOA
Location
- Region: Oshkosh
Financial & listing details
- Price per square foot: $68/sqft
- Tax assessed value: $203,100
- Annual tax amount: $3,442
- Date on market: 7/17/2026
- Inclusions: Refrigerator, Oven/Range, Washer, Dryer.
- Exclusions: Sellers Personal Property.
Price history
| Date | Event | Price |
|---|---|---|
| 9/1/2026 | Pending sale | $215,000+13.2%$77/sqft |
Source: RANW as distributed by MLS GRID #50329344 Report a problem | ||
| 8/31/2026 | Sold | $190,000-11.6%$68/sqft |
Source: RANW as distributed by MLS GRID #50329344 Report a problem | ||
| 8/22/2026 | Contingent | $215,000$77/sqft |
Source:  WIREX MLS #50329344 Report a problem WIREX MLS #50329344 Report a problem | ||
| 7/17/2026 | Listed for sale | $215,000$77/sqft |
Source: WIREX MLS #50329344 Report a problem | ||
Public tax history
| Year | Property taxes | Tax assessment |
|---|---|---|
| 2024 | $3,574 +25.6% | $203,100 +89.1% |
| 2023 | $2,846 -0.3% | $107,400 |
| 2022 | $2,853 | $107,400 |
| 2021 | -- | $107,400 |
| 2020 | $2,259 -8.8% | $107,400 |
| 2019 | $2,478 | $107,400 |
| 2018 | $2,478 -2.8% | $107,400 |
| 2017 | $2,549 -19.7% | $107,400 -15.8% |
| 2016 | $3,176 +3.6% | $127,600 |
| 2015 | $3,065 -0.5% | $127,600 |
| 2014 | $3,082 -0.4% | $127,600 |
| 2013 | $3,093 -0.4% | $127,600 |
| 2012 | $3,106 -2.6% | $127,600 |
| 2011 | $3,190 -0.7% | $127,600 |
| 2010 | $3,212 +4.2% | $127,600 |
| 2009 | $3,084 +2% | $127,600 |
| 2008 | $3,024 -2.4% | $127,600 |
| 2007 | $3,097 | $127,600 |
| 2006 | -- | $127,600 |
| 2005 | $2,980 +21.6% | $127,600 +76.7% |
| 2004 | $2,451 +5.1% | $72,200 |
| 2003 | $2,333 +4.8% | $72,200 |
| 2002 | $2,226 | $72,200 |
| 2001 | -- | $72,200 |
| 2000 | -- | $72,200 |
Find assessor info on the county website
Neighborhood: 54901
Nearby homes
- $186,2003 bd1 ba2.1k sqft908 Jackson St, Oshkosh, WI 54901Off Market
- $262,1007 bd4 ba3k sqft920 Jackson St, Oshkosh, WI 54901Off Market
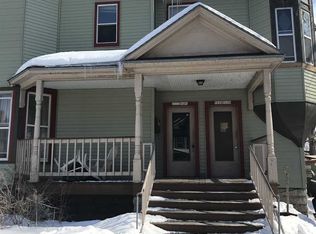
- $--1 bd1 ba684 sqft920 Jackson St #D, Oshkosh, WI 54901Off Market
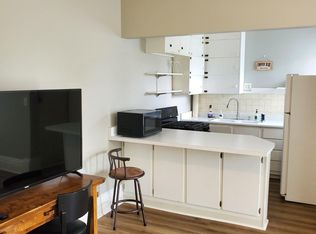
- $--1 bd1 ba654 sqft920 Jackson St #B, Oshkosh, WI 54901Off Market
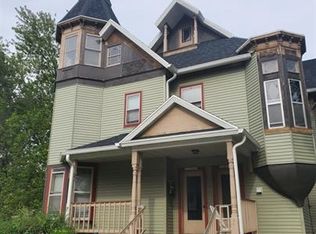
- $--2 bd1 ba858 sqft920 Jackson St #A, Oshkosh, WI 54901Off Market
- $188,1003 bd1 ba1.9k sqft902 Jackson St, Oshkosh, WI 54901Off Market
- $186,0003 bd1 ba1k sqft323 W Melvin Ave, Oshkosh, WI 54901Off Market
- $224,8003 bd2 ba2k sqft318 Scott Ave, Oshkosh, WI 54901Off Market
Nearby schools
GreatSchools rating
- 2/10Merrill Elementary SchoolGrades: K-5Distance: 0.3 mi
- 4/10Vel Phillips Middle SchoolGrades: 6-8Distance: 0.4 mi
- 6/10North High SchoolGrades: 9-12Distance: 1.3 mi
Sell for more on Zillow
Get a Zillow Showcase℠ listing at no additional cost and you could sell for .
$216,300
2% more
+$4,326
With Zillow Showcase(estimated)
$220,626
Sell for more on Zillow
Get a Zillow Showcase℠ listing at no additional cost and you could sell for .
$216,300
2% more
+$4,326
With Zillow Showcase(estimated)
$220,626
- Wisconsin
- Winnebago County
- Oshkosh
- 54901
- 912 Jackson St
