This delightful 1-story is ready for someone to call home! Wood laminate & ceramic tile flow through open living & dining with just installed carpet in the primary bedroom. Natural light illuminates this open concept with corner brick fireplace & hearth. Breakfast bar envelops kitchen equipped with granite countertops, pantry & stainless steel appliances. Highly convenient decorator shelves near prep area & pantry. Tray ceiling tops primary bedroom atop just fresh carpet (Oct 2023). Freshly painted vanity cabinetry & updated fixtures augment dressing area in primary bath with garden tub & large walk-in closet. Secondary bedrooms offer ceiling fans & ample space; one with walk-in. Full-size utility room with ceramic tile floor is centrally located. Relax in your very own hot tub on extended patio with retractable awning in backyard with expansive grass play area. Easy access to major commuter highways & not far from Dentons historic square, entertainment district plus college campuses.
Sold
Price Unknown
912 Jeffrey Dr, Denton, TX 76208
3beds
1,422sqft
Single Family Residence
Built in 2001
7,187 Square Feet Lot
$312,700 Zestimate®
$--/sqft
$2,011 Estimated rent
Home value
$312,700
$297,000 - $328,000
$2,011/mo
Zestimate® history
Owner options
List your home for rent
$2,011/mo
Rent Zestimate®
Find your next renter with Zillow Rental Manager. Plus, with online applications, you can quickly screen prospective tenants – for free.
$2,011/mo
Rent Zestimate®
Refinance and save
Refinancing to a lower rate could help reduce your monthly payments and save thousands over the life of the loan.
Explore your selling options
Work with a Zillow partner agent
Leverage their expertise and Zillow's premium Showcase listings to get your home seen by more buyers.
Get startedList with your own agent
Get your home in front of millions of buyers by listing it on Zillow.
Learn how to do itSell it yourself
Take full control of how buyers see your home on Zillow by listing For Sale by Owner (FSBO).
List your homeWhat's special
Updated fixturesRetractable awningCollege campusesExpansive grass play areaNatural light illuminatesGranite countertopsExtended patio
Zillow last checked:
Listing updated:
Listed by:
Andre Kocher 469-240-2058,
Keller Williams Realty-FM 972-874-1905,
Tiffany Kocher 0714189 954-829-3464,
Keller Williams Realty-FM
Bought with:
Amy Webb
Jason Mitchell Real Estate
Source: NTREIS,MLS#: 20462915
Facts & features
Interior
Bedrooms & bathrooms
- Bedrooms: 3
- Bathrooms: 2
- Full bathrooms: 2
Primary bedroom
- Features: En Suite Bathroom, Garden Tub/Roman Tub, Linen Closet, Walk-In Closet(s)
- Level: First
- Dimensions: 13 x 12
Bedroom
- Features: Ceiling Fan(s), Walk-In Closet(s)
- Level: First
- Dimensions: 11 x 10
Bedroom
- Features: Ceiling Fan(s), Split Bedrooms
- Level: First
- Dimensions: 10 x 10
Dining room
- Level: First
- Dimensions: 11 x 10
Kitchen
- Features: Breakfast Bar, Built-in Features, Pantry, Stone Counters
- Level: First
- Dimensions: 11 x 10
Living room
- Features: Fireplace
- Level: First
- Dimensions: 22 x 17
Utility room
- Features: Utility Room
- Level: First
- Dimensions: 6 x 5
Heating
- Central, Electric
Cooling
- Central Air, Ceiling Fan(s), Electric
Appliances
- Included: Dishwasher, Electric Range, Disposal, Microwave
- Laundry: Washer Hookup, Electric Dryer Hookup, Laundry in Utility Room
Features
- Eat-in Kitchen, Granite Counters, Open Floorplan, Pantry, Walk-In Closet(s)
- Flooring: Carpet, Ceramic Tile, Laminate
- Windows: Window Coverings
- Has basement: No
- Number of fireplaces: 1
- Fireplace features: Masonry
Interior area
- Total interior livable area: 1,422 sqft
Property
Parking
- Total spaces: 2
- Parking features: Door-Single, Driveway, Garage Faces Front, Garage, Garage Door Opener
- Attached garage spaces: 2
- Has uncovered spaces: Yes
Features
- Levels: One
- Stories: 1
- Patio & porch: Awning(s), Covered, Patio
- Exterior features: Awning(s)
- Pool features: None
- Fencing: Wood
Lot
- Size: 7,187 Square Feet
- Features: Back Yard, Interior Lot, Lawn, Landscaped, Subdivision, Few Trees
Details
- Parcel number: R222063
Construction
Type & style
- Home type: SingleFamily
- Architectural style: Traditional,Detached
- Property subtype: Single Family Residence
Materials
- Brick
- Foundation: Slab
- Roof: Composition
Condition
- Year built: 2001
Utilities & green energy
- Sewer: Public Sewer
- Water: Public
- Utilities for property: Sewer Available, Water Available
Community & HOA
Community
- Security: Prewired, Smoke Detector(s)
- Subdivision: Mcdonnell Highlands Ph 3
HOA
- Has HOA: No
Location
- Region: Denton
Financial & listing details
- Tax assessed value: $306,914
- Annual tax amount: $5,395
- Date on market: 11/4/2023
- Cumulative days on market: 107 days
- Listing terms: Cash,Conventional,FHA,VA Loan
Price history
| Date | Event | Price |
|---|---|---|
| 12/20/2023 | Sold | -- |
Source: NTREIS #20462915 Report a problem | ||
| 12/1/2023 | Pending sale | $319,900$225/sqft |
Source: NTREIS #20462915 Report a problem | ||
| 11/18/2023 | Contingent | $319,900$225/sqft |
Source: NTREIS #20462915 Report a problem | ||
| 11/4/2023 | Listed for sale | $319,900-1.3%$225/sqft |
Source: NTREIS #20462915 Report a problem | ||
| 10/27/2023 | Listing removed | -- |
Source: NTREIS #20383078 Report a problem | ||
| 10/26/2023 | Listed for sale | $324,000$228/sqft |
Source: NTREIS #20383078 Report a problem | ||
| 10/18/2023 | Listing removed | -- |
Source: NTREIS #20383078 Report a problem | ||
| 9/8/2023 | Listed for sale | $324,000$228/sqft |
Source: NTREIS #20383078 Report a problem | ||
| 8/20/2023 | Listing removed | -- |
Source: NTREIS #20383078 Report a problem | ||
| 7/17/2023 | Listed for sale | $324,000+75.2%$228/sqft |
Source: NTREIS #20383078 Report a problem | ||
| 10/27/2017 | Sold | -- |
Source: Agent Provided Report a problem | ||
| 10/9/2017 | Pending sale | $184,900$130/sqft |
Source: Coldwell Banker Residential Brokerage - Southlake #13698368 Report a problem | ||
| 10/3/2017 | Listed for sale | $184,900$130/sqft |
Source: Coldwell Banker Residential Brokerage - Southlake #13698368 Report a problem | ||
| 10/3/2017 | Pending sale | $184,900$130/sqft |
Source: Coldwell Banker Residential Brokerage - Southlake #13698368 Report a problem | ||
| 9/28/2017 | Listed for sale | $184,900+54.2%$130/sqft |
Source: Coldwell Banker Residential Brokerage - Southlake #13698368 Report a problem | ||
| 3/16/2013 | Listing removed | $119,900$84/sqft |
Source: Ultima Real Estate #11906308 Report a problem | ||
| 2/23/2013 | Listed for sale | $119,900+0.8%$84/sqft |
Source: Ultima Real Estate #11906308 Report a problem | ||
| 6/6/2011 | Listing removed | $118,900$84/sqft |
Source: Ultima Real Estate #11589325 Report a problem | ||
| 5/7/2011 | Listed for sale | $118,900+0.8%$84/sqft |
Source: Ultima Real Estate #11589325 Report a problem | ||
| 2/23/2011 | Listing removed | $117,900$83/sqft |
Source: RE/MAX Advantage #11491464 Report a problem | ||
| 11/6/2010 | Price change | $117,900-5.6%$83/sqft |
Source: RE/MAX Advantage #11491464 Report a problem | ||
| 10/10/2009 | Listed for sale | $124,900$88/sqft |
Source: Owner Report a problem | ||
Public tax history
| Year | Property taxes | Tax assessment |
|---|---|---|
| 2025 | $4,374 -8.7% | $306,914 -1% |
| 2024 | $4,789 +51.8% | $310,043 +22% |
| 2023 | $3,156 -27.1% | $254,163 +10% |
| 2022 | $4,328 +4.1% | $231,057 +10% |
| 2021 | $4,159 +7.4% | $210,052 +9.5% |
| 2020 | $3,873 -3.8% | $191,872 -0.9% |
| 2019 | $4,027 -7% | $193,543 +6.6% |
| 2018 | $4,332 +46% | $181,553 +20.5% |
| 2017 | $2,967 | $150,700 +10% |
| 2016 | $2,967 +1.6% | $137,000 |
| 2015 | $2,922 | $137,000 +17.3% |
| 2014 | $2,922 | $116,781 -0.6% |
| 2013 | $2,922 | $117,545 -3.1% |
| 2012 | -- | $121,352 +2.4% |
| 2011 | -- | $118,474 +4.9% |
| 2010 | -- | $112,944 +0% |
| 2009 | -- | $112,895 -4.7% |
| 2007 | $2,810 -0.5% | $118,424 +2.8% |
| 2006 | $2,823 +0.8% | $115,253 +0.7% |
| 2005 | $2,800 | $114,447 -2.7% |
| 2004 | -- | $117,645 +1.2% |
| 2003 | -- | $116,195 +13.1% |
| 2002 | -- | $102,770 |
Find assessor info on the county website
Neighborhood: 76208
Nearby homes
- $316,8003 bd2 ba1.6k sqft908 Jeffrey Dr, Denton, TX 76208Off Market
- $307,8003 bd2 ba1.2k sqft916 Jeffrey Dr, Denton, TX 76208Off Market
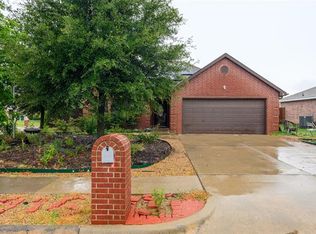
- $343,5004 bd2 ba2k sqft913 Glenngary Way, Denton, TX 76208Off Market
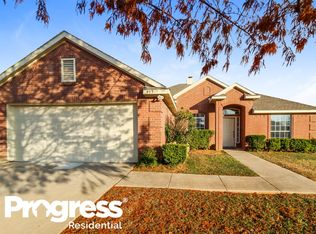
- $359,0003 bd2 ba1.6k sqft909 Glenngary Way, Denton, TX 76208Off Market
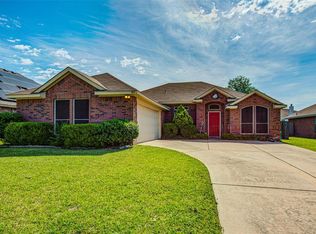
- $332,7003 bd2 ba1.6k sqft917 Glenngary Way, Denton, TX 76208Off Market
- $285,3003 bd2 ba1.2k sqft904 Jeffrey Dr, Denton, TX 76208Off Market
- $332,1005 bd3 ba2.2k sqft913 Jeffrey Dr, Denton, TX 76208Off Market
- $321,5003 bd2 ba1.7k sqft917 Jeffrey Dr, Denton, TX 76208Off Market
Nearby schools
GreatSchools rating
- 4/10Rivera Elementary SchoolGrades: PK-5Distance: 2.3 mi
- 5/10Bettye Myers Middle SchoolGrades: 6-8Distance: 3.5 mi
- 6/10Ryan High SchoolGrades: 9-12Distance: 0.5 mi
Schools provided by the listing agent
- Elementary: Rivera
- Middle: Bettye Myers
- High: Ryan H S
- District: Denton ISD
Source: NTREIS. This data may not be complete. We recommend contacting the local school district to confirm school assignments for this home.
Get a cash offer in 3 minutes
Find out how much your home could sell for in as little as 3 minutes with a no-obligation cash offer.
Estimated market value
$312,700
Get a cash offer in 3 minutes
Find out how much your home could sell for in as little as 3 minutes with a no-obligation cash offer.
Estimated market value
$312,700
- Texas
- Denton County
- Denton
- 76208
- 912 Jeffrey Dr
Nearby cities
Nearby neighborhoods
Nearby zip codes
Other Denton Topics
