Welcome to Brentmeade Estates, the pinnacle of Southern living in Brentwood, TN. This stunning property offers 4 bedrooms, 3 full and two half bathrooms, and 5,423 square feet of living space on a sprawling 1.3-acre corner lot. Inside, a thoughtful floor plan seamlessly blends daily life with entertaining, with sunlight flooding through large windows to create a warm ambiance. The main floor boasts a serene primary bedroom retreat, while the finished basement, complete with its own kitchen, provides ample space for gatherings. Outside, a two-car garage offers storage or workshop options. Conveniently located near highways and amenities, this home perfectly balances tranquility and accessibility for those seeking the ultimate Southern lifestyle.
Closed
$1,450,000
912 Jones Pkwy, Brentwood, TN 37027
4beds
5,423sqft
Single Family Residence, Residential
Built in 1988
1.03 Acres Lot
$1,757,300 Zestimate®
$267/sqft
$7,143 Estimated rent
Home value
$1,757,300
$1.60M - $1.93M
$7,143/mo
Zestimate® history
Owner options
List your home for rent
$7,143/mo
Rent Zestimate®
Find your next renter with Zillow Rental Manager. Plus, with online applications, you can quickly screen prospective tenants – for free.
$7,143/mo
Rent Zestimate®
Refinance and save
$6,703/mo
Est. payment
Refinancing to a lower rate could help reduce your monthly payments and save thousands over the life of the loan.
$6,703/mo
Est. payment
Explore your selling options
Work with a Zillow partner agent
Leverage their expertise and Zillow's premium Showcase listings to get your home seen by more buyers.
Get startedList with your own agent
Get your home in front of millions of buyers by listing it on Zillow.
Learn how to do itSell it yourself
Take full control of how buyers see your home on Zillow by listing For Sale by Owner (FSBO).
List your homeWhat's special
Thoughtful floor planWorkshop optionsLarge windows
Zillow last checked:
Listing updated:
Listed by:
Gabriela Lira Sjogren 615-440-6327,
Compass RE
Bought with:
Alexander Brandau IV, 279052
Keller Williams Realty
Source: RealTracs MLS as distributed by MLS GRID,MLS#: 2652953
Facts & features
Interior
Bedrooms & bathrooms
- Bedrooms: 4
- Bathrooms: 5
- Full bathrooms: 3
- 1/2 bathrooms: 2
- Main level bedrooms: 1
Bedroom 1
- Features: Suite
- Level: Suite
- Area: 340 Square Feet
- Dimensions: 17x20
Bedroom 2
- Features: Bath
- Level: Bath
- Area: 224 Square Feet
- Dimensions: 14x16
Bedroom 3
- Area: 196 Square Feet
- Dimensions: 14x14
Bedroom 4
- Area: 168 Square Feet
- Dimensions: 12x14
Bonus room
- Features: Second Floor
- Level: Second Floor
- Area: 342 Square Feet
- Dimensions: 18x19
Den
- Area: 240 Square Feet
- Dimensions: 15x16
Dining room
- Features: Separate
- Level: Separate
- Area: 196 Square Feet
- Dimensions: 14x14
Kitchen
- Area: 104 Square Feet
- Dimensions: 13x8
Living room
- Area: 352 Square Feet
- Dimensions: 16x22
Heating
- Central, Natural Gas
Cooling
- Central Air, Electric
Appliances
- Included: Dishwasher, Disposal, Dryer, Microwave, Refrigerator, Washer, Double Oven, Gas Oven, Cooktop
Features
- Ceiling Fan(s), Entrance Foyer, Walk-In Closet(s), Kitchen Island
- Flooring: Carpet, Wood, Tile
- Has basement: Yes
- Number of fireplaces: 3
- Fireplace features: Den, Gas, Living Room
Interior area
- Total structure area: 5,423
- Total interior livable area: 5,423 sqft
- Finished area above ground: 4,296
- Finished area below ground: 1,127
Property
Parking
- Total spaces: 2
- Parking features: Garage Door Opener, Garage Faces Side
- Garage spaces: 2
Features
- Levels: Three Or More
- Stories: 2
- Patio & porch: Patio, Covered, Porch
- Exterior features: Gas Grill
Lot
- Size: 1.03 Acres
- Dimensions: 212 x 247
Details
- Parcel number: 094029K C 02300 00015029K
- Special conditions: Standard
Construction
Type & style
- Home type: SingleFamily
- Architectural style: Traditional
- Property subtype: Single Family Residence, Residential
Materials
- Brick
- Roof: Asphalt
Condition
- New construction: No
- Year built: 1988
Utilities & green energy
- Sewer: Public Sewer
- Water: Public
- Utilities for property: Electricity Available, Water Available
Green energy
- Energy efficient items: Water Heater
Community & HOA
Community
- Subdivision: Brentmeade Est Sec 4
HOA
- Has HOA: Yes
- HOA fee: $150 annually
Location
- Region: Brentwood
Financial & listing details
- Price per square foot: $267/sqft
- Tax assessed value: $1,744,200
- Annual tax amount: $4,930
- Date on market: 5/9/2024
- Electric utility on property: Yes
Price history
| Date | Event | Price |
|---|---|---|
| 5/31/2024 | Sold | $1,450,000-3.3%$267/sqft |
Source:  RealTracs MLS as distributed by MLS GRID #2652953 Report a problem RealTracs MLS as distributed by MLS GRID #2652953 Report a problem | ||
| 5/14/2024 | Contingent | $1,499,900$277/sqft |
Source: RealTracs MLS as distributed by MLS GRID #2652953 Report a problem | ||
| 5/9/2024 | Listed for sale | $1,499,900$277/sqft |
Source: RealTracs MLS as distributed by MLS GRID #2652953 Report a problem | ||
| 5/9/2024 | Listing removed | -- |
Source: RealTracs MLS as distributed by MLS GRID #2641205 Report a problem | ||
| 4/13/2024 | Pending sale | $1,499,900$277/sqft |
Source: RealTracs MLS as distributed by MLS GRID #2641205 Report a problem | ||
| 4/12/2024 | Listed for sale | $1,499,900+240.9%$277/sqft |
Source: RealTracs MLS as distributed by MLS GRID #2641205 Report a problem | ||
| 10/9/2001 | Sold | $440,000+1.1%$81/sqft |
Source: Public Record Report a problem | ||
| 5/1/2000 | Sold | $435,000+0.1%$80/sqft |
Source: Public Record Report a problem | ||
| 8/27/1996 | Sold | $434,500+13.7%$80/sqft |
Source: Public Record Report a problem | ||
| 7/31/1995 | Sold | $382,000$70/sqft |
Source: Public Record Report a problem | ||
Public tax history
| Year | Property taxes | Tax assessment |
|---|---|---|
| 2025 | $6,498 +22% | $436,050 +91.9% |
| 2024 | $5,328 +8.1% | $227,175 |
| 2023 | $4,930 | $227,175 |
| 2022 | $4,930 | $227,175 |
| 2021 | $4,930 +0.9% | $227,175 +20% |
| 2020 | $4,886 | $189,375 |
| 2019 | $4,886 +2.8% | $189,375 |
| 2018 | $4,754 | $189,375 |
| 2017 | $4,754 | $189,375 |
| 2016 | -- | $189,375 +19.2% |
| 2015 | -- | $158,875 |
| 2014 | -- | $158,875 |
| 2013 | -- | $158,875 +2.4% |
| 2012 | -- | $155,225 |
| 2011 | -- | $155,225 +15.3% |
| 2007 | $3,701 | $134,594 |
| 2006 | $3,701 -2% | $134,594 +20.4% |
| 2005 | $3,777 | $111,759 |
| 2004 | $3,777 | $111,759 |
| 2002 | $3,777 | $111,759 |
| 2001 | -- | $111,759 -75% |
| 2000 | -- | $447,034 |
Find assessor info on the county website
Neighborhood: 37027
Nearby homes
- $1,762,0004 bd5 ba4.6k sqft9104 Brentmeade Blvd, Brentwood, TN 37027Off Market
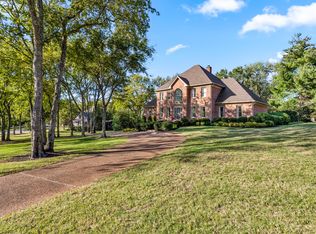
- $1,682,6004 bd4 ba5.5k sqft9030 Brentmeade Blvd, Brentwood, TN 37027Off Market
- $1,920,900-- bd5 ba6.2k sqft916 Jones Pkwy, Brentwood, TN 37027Off Market
- $2,306,000-- bd4 ba6.8k sqft9101 Brentmeade Blvd, Brentwood, TN 37027Off Market
- $2,620,600-- bd6 ba7.2k sqft9175 Fox Run Dr, Brentwood, TN 37027Off Market
- $2,082,0005 bd6 ba5.4k sqft9110 Brentmeade Blvd, Brentwood, TN 37027Off Market
- $2,139,2005 bd6 ba6.5k sqft917 Jones Pkwy, Brentwood, TN 37027Off Market
- $1,768,200-- bd4 ba5.8k sqft9103 Brentmeade Blvd, Brentwood, TN 37027Off Market
Nearby schools
GreatSchools rating
- 9/10Edmondson Elementary SchoolGrades: K-5Distance: 1.8 mi
- 10/10Brentwood Middle SchoolGrades: 6-8Distance: 2.8 mi
- 9/10Brentwood High SchoolGrades: 9-12Distance: 2.7 mi
Schools provided by the listing agent
- Elementary: Edmondson Elementary
- Middle: Brentwood Middle School
- High: Brentwood High School
Source: RealTracs MLS as distributed by MLS GRID. This data may not be complete. We recommend contacting the local school district to confirm school assignments for this home.
Get a cash offer in 3 minutes
Find out how much your home could sell for in as little as 3 minutes with a no-obligation cash offer.
Estimated market value
$1,757,300
Get a cash offer in 3 minutes
Find out how much your home could sell for in as little as 3 minutes with a no-obligation cash offer.
Estimated market value
$1,757,300
- Tennessee
- Williamson County
- Brentwood
- 37027
- 912 Jones Pkwy
Nearby cities
Nearby zip codes
Other Brentwood Topics
