Price improvement! Welcome to 329 Karen Drive, Manchester, Meriwether County, Georgia! Picture yourself sipping your morning coffee on the open front porch, greeted by a family of friendly deer waiting for their morning feed. Nestled on 4.2 lightly wooded acres, this meticulously maintained 4-sided brick home with an attached 2-car garage offers approximately 1,890 square feet of living space. The residence features 3 spacious bedrooms, den or 4th bedroom and 2 full bathrooms, providing comfort and privacy for the whole family. Upon entering, you'll find a cozy living room with exposed beams and a charming wood-burning fireplace-perfect for quiet evenings at home. The kitchen is a true highlight, offering abundant cabinet space, stainless steel appliances, and ample room for entertaining guests. The oversized primary suite boasts a luxurious double vanity and generous closet space, while the additional bedrooms are well-sized for family, guests, or home offices. A versatile den, office, or possible 4th bedroom provides a flexible space for remote work, hobbies, or hosting visitors. Step outside to enjoy an array of impressive outdoor amenities. A 14' x 40' covered back porch serves as a multi-purpose space, ideal for parking vehicles or boats. The backyard features a stunning 36' x 19' in-ground saltwater pool, surrounded by an expansive deck-perfect for hosting summertime gatherings. The pool house, equipped with a half bath, refrigerator, sink, and extra storage, enhances the outdoor living experience. Plus, it has its own separate electric meter and septic system for added convenience. Additional storage and workspace are available in two sheds: an 8' x 18' shed and a 12' x 25' workshop. For RV enthusiasts, the property offers dedicated RV parking with electricity and a turnaround area. Included in the sale is an adjacent treed parcel, offering even more privacy and potential. This beautiful property is a true gem-one you must see to fully appreciate! **Conveniently located:** - 50 minutes to LaGrange - 50 minutes to Columbus - 55 minutes to Peachtree City and Newnan - Just over 1 hour to Atlanta International Airport Don't miss the opportunity to make this peaceful retreat your own!
Closed
$319,900
912 Karen Dr, Manchester, GA 31816
3beds
1,890sqft
Single Family Residence
Built in 1977
4.43 Acres Lot
$347,900 Zestimate®
$169/sqft
$2,175 Estimated rent
Home value
$347,900
$320,000 - $376,000
$2,175/mo
Zestimate® history
Owner options
List your home for rent
$2,175/mo
Rent Zestimate®
Find your next renter with Zillow Rental Manager. Plus, with online applications, you can quickly screen prospective tenants – for free.
$2,175/mo
Rent Zestimate®
Refinance and save
$1,998/mo
Est. payment
Refinancing to a lower rate could help reduce your monthly payments and save thousands over the life of the loan.
$1,998/mo
Est. payment
Explore your selling options
Work with a Zillow partner agent
Leverage their expertise and Zillow's premium Showcase listings to get your home seen by more buyers.
Get startedList with your own agent
Get your home in front of millions of buyers by listing it on Zillow.
Learn how to do itSell it yourself
Take full control of how buyers see your home on Zillow by listing For Sale by Owner (FSBO).
List your homeWhat's special
Wood-burning fireplacePool houseLightly wooded acresIn-ground saltwater poolExposed beamsExpansive deckOpen front porch
Zillow last checked:
Listing updated:
Listed by:
Julie G'Vitale 706-810-3581,
Meadows Hale Realty Inc,
Jon Hale 706-580-6545,
Meadows Hale Realty Inc
Bought with:
Bradley Arnold-Nixon, 422586
Dwelli
Source: GAMLS,MLS#: 10410939
Facts & features
Interior
Bedrooms & bathrooms
- Bedrooms: 3
- Bathrooms: 3
- Full bathrooms: 2
- 1/2 bathrooms: 1
- Main level bathrooms: 2
- Main level bedrooms: 3
Rooms
- Room types: Family Room, Office, Sun Room
Dining room
- Features: Dining Rm/Living Rm Combo
Kitchen
- Features: Breakfast Area
Heating
- Central
Cooling
- Central Air
Appliances
- Included: Dishwasher, Dryer, Gas Water Heater, Oven/Range (Combo), Refrigerator, Washer
- Laundry: Mud Room
Features
- Double Vanity, Master On Main Level, Walk-In Closet(s)
- Flooring: Carpet, Tile, Vinyl
- Basement: None
- Number of fireplaces: 1
- Fireplace features: Living Room, Masonry
Interior area
- Total structure area: 1,890
- Total interior livable area: 1,890 sqft
- Finished area above ground: 1,890
- Finished area below ground: 0
Property
Parking
- Parking features: Attached, Garage, RV/Boat Parking
- Has attached garage: Yes
Features
- Levels: One
- Stories: 1
- Patio & porch: Deck, Patio, Porch
- Exterior features: Garden
- Has private pool: Yes
- Pool features: In Ground, Salt Water
- Fencing: Back Yard
- Has view: Yes
- View description: Seasonal View
Lot
- Size: 4.43 Acres
- Features: City Lot, Level, Private
- Residential vegetation: Partially Wooded
Details
- Additional structures: Other, Outbuilding, Outdoor Kitchen, Pool House, Shed(s), Workshop
- Parcel number: MA04079
Construction
Type & style
- Home type: SingleFamily
- Architectural style: Brick 4 Side,Ranch
- Property subtype: Single Family Residence
Materials
- Brick
- Foundation: Slab
- Roof: Composition
Condition
- Resale
- New construction: No
- Year built: 1977
Utilities & green energy
- Sewer: Septic Tank
- Water: Public, Well
- Utilities for property: Cable Available, Electricity Available, High Speed Internet, Natural Gas Available, Sewer Connected
Community & HOA
Community
- Features: None
- Subdivision: Windsor Estates
HOA
- Has HOA: No
- Services included: None
Location
- Region: Manchester
Financial & listing details
- Price per square foot: $169/sqft
- Tax assessed value: $283,840
- Annual tax amount: $5,375
- Date on market: 11/10/2024
- Cumulative days on market: 204 days
- Listing agreement: Exclusive Right To Sell
- Listing terms: 1031 Exchange,Cash,Conventional,FHA,USDA Loan,VA Loan
- Electric utility on property: Yes
Price history
| Date | Event | Price |
|---|---|---|
| 8/1/2025 | Sold | $319,900$169/sqft |
Source:  GAMLS #10410939 Report a problem GAMLS #10410939 Report a problem | ||
| 6/2/2025 | Pending sale | $319,900$169/sqft |
Source: GAMLS #10410939 Report a problem | ||
| 1/10/2025 | Price change | $319,900-3%$169/sqft |
Source: GAMLS #10410939 Report a problem | ||
| 11/11/2024 | Listed for sale | $329,900-2.8%$175/sqft |
Source: GAMLS #10410939 Report a problem | ||
| 4/26/2023 | Listing removed | $339,500$180/sqft |
Source:  CBORGA #192269 Report a problem CBORGA #192269 Report a problem | ||
| 10/27/2022 | Listing removed | -- |
Source: CBORGA #192269 Report a problem | ||
| 7/11/2022 | Price change | $339,500-2.9%$180/sqft |
Source: CBORGA #192269 Report a problem | ||
| 4/25/2022 | Listed for sale | $349,500+336.9%$185/sqft |
Source: CBORGA #192269 Report a problem | ||
| 6/4/1992 | Sold | $80,000$42/sqft |
Source: Agent Provided Report a problem | ||
Public tax history
| Year | Property taxes | Tax assessment |
|---|---|---|
| 2025 | $2,865 -1% | $113,536 +2.8% |
| 2024 | $2,894 +3% | $110,416 |
| 2023 | $2,810 +42.5% | $110,416 +90.1% |
| 2022 | $1,972 +16.5% | $58,096 +13.6% |
| 2021 | $1,692 -9.7% | $51,136 |
| 2020 | $1,873 -16.2% | $51,136 -12% |
| 2019 | $2,236 -0.2% | $58,136 |
| 2018 | $2,240 +87% | $58,136 |
| 2017 | $1,198 -1.2% | $58,136 |
| 2016 | $1,213 | $58,136 |
| 2015 | $1,213 0% | $58,136 |
| 2014 | $1,213 -0.1% | $58,136 |
| 2013 | $1,214 | $58,136 |
| 2012 | -- | -- |
| 2011 | -- | -- |
| 2010 | -- | -- |
| 2009 | -- | $58,136 +45.2% |
| 2008 | -- | $40,044 |
| 2007 | -- | $40,044 |
| 2006 | -- | $40,044 +3.2% |
| 2005 | -- | $38,796 |
| 2004 | -- | $38,796 |
| 2003 | -- | $38,796 |
| 2001 | -- | $38,796 |
| 2000 | -- | $38,796 |
Find assessor info on the county website
Neighborhood: 31816
Nearby homes
- $291,0003 bd3 ba3.2k sqft906 Karen Dr, Manchester, GA 31816Off Market

- $219,9002 bd2 ba1.9k sqft907 Mayes Way, Manchester, GA 31816Sold
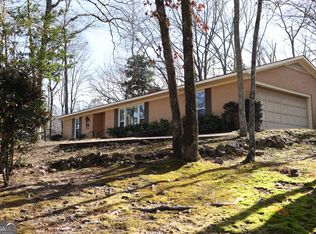
- $249,9003 bd4 ba1.4k sqft915 Karen Dr, Manchester, GA 31816Off Market
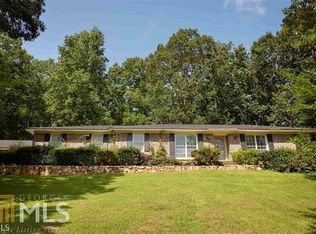
- $273,1004 bd3 ba2.1k sqft902 Karen Dr, Manchester, GA 31816Off Market
- $17,600-- bd-- ba-- sqftKaren Dr, Manchester, GA 31816Off Market
- $23,400-- bd-- ba-- sqftKaren Dr, Manchester, GA 31816Off Market
- $8,800-- bd-- ba-- sqftKaren Dr, Manchester, GA 31816Off Market
- $9,300-- bd-- ba-- sqftKaren Dr, Manchester, GA 31816Off Market
Nearby schools
GreatSchools rating
- 5/10Unity Elementary SchoolGrades: PK-5Distance: 26.8 mi
- 3/10Manchester Middle SchoolGrades: 6-8Distance: 1.4 mi
- 2/10Manchester High SchoolGrades: 9-12Distance: 1.4 mi
Schools provided by the listing agent
- Elementary: Mountain View
- Middle: Manchester
- High: Manchester
Source: GAMLS. This data may not be complete. We recommend contacting the local school district to confirm school assignments for this home.


Get pre-qualified for a loan
At Zillow Home Loans, we can pre-qualify you in as little as 5 minutes with no impact to your credit score.An equal housing lender. NMLS #10287.
Sell for more on Zillow
Get a Zillow Showcase℠ listing at no additional cost and you could sell for .
$347,900
2% more
+$6,958
With Zillow Showcase(estimated)
$354,858
- Georgia
- Meriwether County
- Manchester
- 31816
- 912 Karen Dr
Nearby cities
Nearby zip codes
Other Manchester Topics
