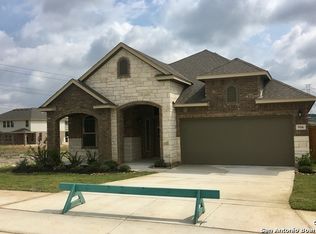
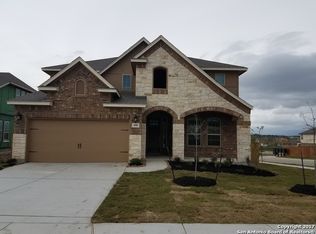
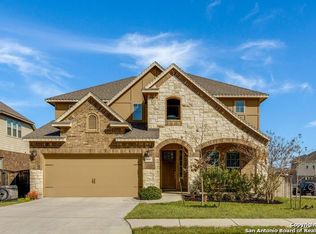
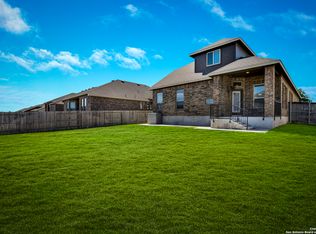
CLEAN and CUTE as a button & picture perfect--highly desired CHESMAR "Jordan Floorplan". 4 bed, 3 bath (or 3/3 with an office...your choice!! 1.5 story w/stunning decor selections throughout. TALL CEILINGS & OPEN CONCEPT, home features a CHEF's DREAM KITCHEN overlooking large/OPEN FAMILY ROOM & SEPARATE DINING/WINE/LIVING ROOM w/beautiful WOOD FLOORING. Kitchen is loaded w/TONS of 42" cabinets complemented by PRISTINE WRAP-AROUND GRANITE COUNTERTOP w/ISLAND BREAKFAST EATING AREA, HIGH-END BACKSPLASH, STAINLESS STEEL APPLIANCES & HUGE WALK IN PANTRY! Primary suite is a pure RETREAT w/2 SEPARATE WALK-IN CLOSETS, GARDEN TUB, SEPARATE SHOWER, plus SPLIT QUARTZ countertop VANITIES! 4th Bedroom downstairs is currently being used as a LUXURIOUS OFFICE w/exceptional WOOD FLOORING--perfect space for working from home. Another SECONDARY BEDROOM DOWNSTAIRS along w/FULL BATH. Upstairs boasts a HUGE GAME ROOM, BEDROOM plus ANOTHER FULL BATH--perfect as a suite for an older child, college student or visiting family! Large 20x11 COVERED PATIO, SPRINKLER SYSTEM, WATER SOFTENER, 2 water heaters & Lorex security system/cameras. HURRY...YOU WILL NOT BE DISAPPOINTED IN THIS BEAUTIFUL HOME!! Some pictures (vacant) are prior to recent/previous occupancy.
This property is not currently displayed as for sale or rent on Zillow. This may be different from what's on other websites or public sources.