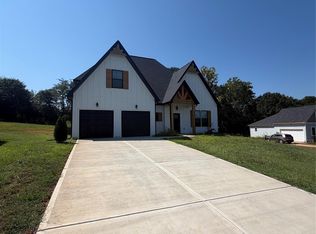
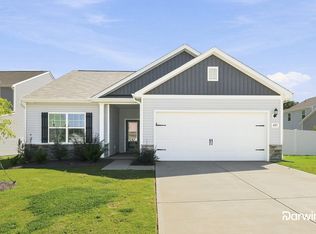
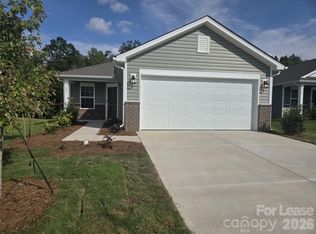
Fully Renovated 3 BR / 1.5 BA with Smart Home Package!
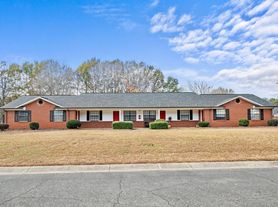
Welcome to this beautiful, fully renovated single-story home nestled in a quiet, established neighborhood just minutes from downtown Shelby. Conveniently located near local shopping, dining, and major roads, this property perfectly combines small-town charm with sleek modern updates.
Property Highlights & Modern Features:
Complete Smart Home & Security Package (Free Internet Included!):
Enjoy total peace of mind and seamless home automation. Rent includes free internet service powering a complete smart ecosystem controlled directly from your phone:
Monitored security system & integrated smoke alarm
Front and rear video doorbells
Exterior floodlight camera
Smart Nest thermostats for effortless climate control and efficiency
Stylish Renovations & Living Spaces:
Brand-new luxury vinyl flooring and updated lighting throughout the entire home
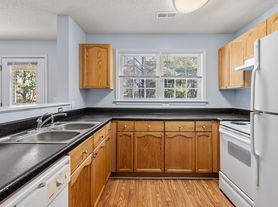
Bright eat-in kitchen complete with new cabinetry and modern appliances
Dedicated laundry space outfitted with included washer, dryer, and built-in storage shelving
3 comfortable bedrooms and 1.5 updated bathrooms
Spa-Inspired Full Bath:
Features a high-tech LED mirror equipped with anti-fog technology and integrated Bluetooth speakers so you can stream your favorite tunes while getting ready.
Outdoor Living:
Situated on a spacious lot with a brand-new 15'x20' patio ideal for relaxing or entertaining guests.
Lease Details:
All major appliances included (refrigerator, range, washer, and dryer). Internet included for smart devices.
Don't miss out on this move-in-ready home! Contact us today to schedule your private tour.
Owner pays for internet. Renter is responsible for gas and electric. No smoking or pets allowed.
House for rent
Accepts Zillow applications
$1,800/moFees may apply
912 Kearney Dr, Shelby, NC 28152
3beds
1,061sqft
Price may not include required fees and charges. Price shown reflects the lease term provided. Learn more|
Single family residence
Available now
No pets
Air conditioner, central air
In unit laundry
Central, forced air
What's special
Modern appliancesFully renovated single-story homeExterior floodlight cameraIntegrated smoke alarmSpacious lotBrand-new luxury vinyl flooringMonitored security system
- 38 days |
- -- |
- -- |
Zillow last checked:
Listing updated:
Travel times
Facts & features
Interior
Bedrooms & bathrooms
- Bedrooms: 3
- Bathrooms: 2
- Full bathrooms: 1
- 1/2 bathrooms: 1
Heating
- Central, Forced Air
Cooling
- Air Conditioner, Central Air
Appliances
- Included: Dishwasher, Dryer, Freezer, Microwave Oven, Oven, Refrigerator, Washer
- Laundry: In Unit
Features
- Flooring: Hardwood, Tile
Interior area
- Total interior livable area: 1,061 sqft
Video & virtual tour
Property
Parking
- Details: Contact manager
Features
- Patio & porch: Patio
Details
- Parcel number: 48631
Construction
Type & style
- Home type: SingleFamily
- Property subtype: Single Family Residence
Utilities & green energy
- Utilities for property: Internet
Community & HOA
Location
- Region: Shelby
Financial & listing details
- Lease term: 1 Year
Price history
| Date | Event | Price |
|---|---|---|
| 8/27/2026 | Price change | $1,800-2.7%$2/sqft |
Source: Zillow Rentals Report a problem | ||
| 8/21/2026 | Price change | $1,850-5.1%$2/sqft |
Source: Zillow Rentals Report a problem | ||
| 8/10/2026 | Price change | $1,950-2.5%$2/sqft |
Source: Zillow Rentals Report a problem | ||
| 8/3/2026 | Listed for rent | $2,000$2/sqft |
Source: Zillow Rentals Report a problem | ||
| 3/9/2026 | Sold | $135,000-10%$127/sqft |
Source:  Canopy MLS as distributed by MLS GRID #4308645 Report a problem Canopy MLS as distributed by MLS GRID #4308645 Report a problem | ||
| 11/15/2025 | Price change | $150,000-8.5%$141/sqft |
Source: Canopy MLS as distributed by MLS GRID #4308645 Report a problem | ||
| 10/3/2025 | Listed for sale | $164,000$155/sqft |
Source: Canopy MLS as distributed by MLS GRID #4308645 Report a problem | ||
Neighborhood: 28152
Nearby schools
GreatSchools rating
- 4/10Township Three Elementary SchoolGrades: PK-5Distance: 3.3 mi
- 4/10Crest Mid School Of TechnologyGrades: 6-8Distance: 5.2 mi
- 6/10Crest High SchoolGrades: 9-12Distance: 4.8 mi