Fall in love with this stunningly remodeled 3-bedroom, 2-bathroom showstopper featuring a brand-new roof! From the moment you arrive, the striking light-gray brick, dramatic dark trim, and elegant arched windows deliver unforgettable curb appeal. Inside, an absolute entertainer's dream awaits. The wide-open floor plan shines with modern luxury vinyl plank flooring, chic recessed lighting, and a gorgeous designer kitchen. Home chefs will obsess over the rich custom cabinetry, quartz countertops, classic subway tile backsplash, and a contemporary commercial-style range hood. The massive wrap-around breakfast bar flows seamlessly into an expansive dining area, perfect for hosting your next gathering, or step into the completely refreshed, spa-like bathrooms featuring modern tile and hardware. The excitement continues outside with a newly built porch and a fully fenced backyard, your ultimate destination for weekend Texas BBQs and relaxation. Turnkey, trendy, and packed with worry-free upgrades. Schedule your tour today!
For sale
$300,000
912 Kelley Dr, Everman, TX 76140
3beds
1,925sqft
Single Family Residence
Built in 1968
8,058 Square Feet Lot
$294,800 Zestimate®
$156/sqft
$-- HOA
What's special
Modern tile and hardwareWide-open floor planCompletely refreshed spa-like bathroomsMassive wrap-around breakfast barQuartz countertopsElegant arched windowsNewly built porch
- 1 day
- 50
- 9
Zillow last checked:
Listing updated:
Listed by:
Eduardo Vargas 0841342 682-622-1898,
Monument Realty 214-705-7827,
Angelica Vargas 0774570 817-235-4294,
Monument Realty
Source: NTREIS,MLS#: 21379443
Facts & features
Interior
Bedrooms & bathrooms
- Bedrooms: 3
- Bathrooms: 2
- Full bathrooms: 2
Primary bedroom
- Features: Walk-In Closet(s)
- Level: First
- Dimensions: 14 x 13
Kitchen
- Features: Built-in Features, Granite Counters, Pantry
- Level: First
- Dimensions: 18 x 12
Living room
- Features: Fireplace
- Level: First
- Dimensions: 18 x 19
Heating
- Central, Fireplace(s)
Cooling
- Central Air, Ceiling Fan(s)
Appliances
- Included: Electric Range, Electric Water Heater, Vented Exhaust Fan
- Laundry: Washer Hookup, Dryer Hookup, ElectricDryer Hookup
Features
- Decorative/Designer Lighting Fixtures, Granite Counters, Open Floorplan, Pantry, Walk-In Closet(s)
- Flooring: Luxury Vinyl Plank, Tile
- Has basement: No
- Number of fireplaces: 1
- Fireplace features: Wood Burning
Interior area
- Total interior livable area: 1,925 sqft
Video & virtual tour
Property
Parking
- Parking features: Concrete, Driveway
Features
- Levels: One
- Stories: 1
- Patio & porch: Rear Porch, Patio, Covered
- Pool features: None
- Fencing: Wood
Lot
- Size: 8,058 Square Feet
Details
- Parcel number: 00887439
Construction
Type & style
- Home type: SingleFamily
- Architectural style: Traditional,Detached
- Property subtype: Single Family Residence
Materials
- Brick
- Foundation: Slab
- Roof: Asphalt,Composition,Shingle
Condition
- Resale
- Year built: 1968
Utilities & green energy
- Sewer: Public Sewer
- Water: Public
- Utilities for property: Electricity Connected, Natural Gas Available, Sewer Available, Water Available
Community & HOA
Community
- Subdivision: Everman Park Add
HOA
- Has HOA: No
Location
- Region: Everman
Financial & listing details
- Price per square foot: $156/sqft
- Tax assessed value: $196,530
- Annual tax amount: $5,244
- Date on market: 9/5/2026
- Cumulative days on market: 2 days
- Listing terms: Cash,Conventional,FHA,Owner Will Carry,VA Loan
- Exclusions: Staging items and furniture
Estimated market value
$294,800
$280,000 - $310,000
$2,020/mo
Price history
| Date | Event | Price |
|---|---|---|
| 9/5/2026 | Listed for sale | $300,000+57.9%$156/sqft |
Source: NTREIS #21379443 Report a problem | ||
| 3/20/2026 | Sold | -- |
Source: NTREIS #21178939 Report a problem | ||
| 2/24/2026 | Pending sale | $190,000$99/sqft |
Source: NTREIS #21178939 Report a problem | ||
| 2/13/2026 | Listed for sale | $190,000$99/sqft |
Source: NTREIS #21178939 Report a problem | ||
Public tax history
| Year | Property taxes | Tax assessment |
|---|---|---|
| 2025 | $1,976 +10.1% | $196,530 |
| 2024 | $1,794 -19.8% | $196,530 +3.3% |
| 2023 | $2,239 -0.2% | $190,196 +16.6% |
| 2022 | $2,242 +7.2% | $163,087 +17.8% |
| 2021 | $2,091 +8.8% | $138,416 -13% |
| 2020 | $1,922 +11.7% | $159,088 +5.5% |
| 2019 | $1,720 +7.1% | $150,848 +48.9% |
| 2018 | $1,606 +6.5% | $101,289 -6.4% |
| 2017 | $1,509 +6.1% | $108,211 +10.1% |
| 2016 | $1,422 -1.8% | $98,268 +29.1% |
| 2015 | $1,448 | $76,100 |
| 2014 | $1,448 | $76,100 +5.3% |
| 2013 | -- | $72,300 |
| 2012 | -- | $72,300 |
| 2011 | -- | $72,300 +19.9% |
| 2010 | -- | $60,300 -29.2% |
| 2009 | -- | $85,200 -3.5% |
| 2008 | -- | $88,300 -8.9% |
| 2007 | -- | $96,900 -6% |
| 2006 | -- | $103,100 +11.8% |
| 2005 | -- | $92,200 |
| 2004 | -- | $92,200 |
| 2003 | -- | $92,200 +22% |
| 2002 | -- | $75,600 +7.5% |
| 2001 | -- | $70,300 |
Find assessor info on the county website
Monthly payment
Est. payment
Payment breakdown
Explore the cost of this home by adjusting the details. Changes won't be saved.Climate risks
Neighborhood: 76140
Nearby schools
Schools provided by the listing agent
- Elementary: Bishop
- Middle: Charles Baxter
- High: Everman
- District: Everman ISD
Source: NTREIS. This data may not be complete. We recommend contacting the local school district to confirm school assignments for this home.


Similar homes
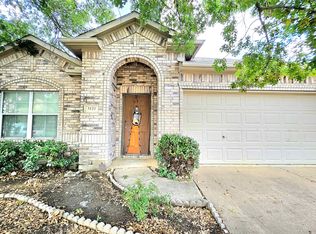
- $239,9003 bd2 ba1.3k sqft3732 Bluebell Dr, Everman, TX 76140For Sale By Owner

- $279,5003 bd2 ba1.9k sqft3121 Evangeline Rd, Fort Worth, TX 76140For Sale
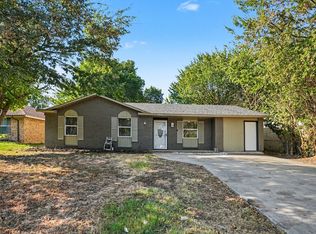
 MLS ID #21242510, Eric Dewayne Price. NTREIS
 - $289,0004 bd2 ba1.4k sqft2429 February Ln, Grand Prairie, TX 75050For Sale
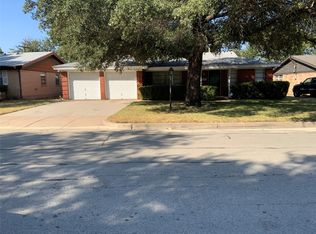
 MLS ID #21378220, Abner Raul Pacheco Medina. NTREIS
 - $285,0003 bd2 ba1.8k sqft2004 Bettibart St, Fort Worth, TX 76134For Sale
 MLS ID #21341542, Renee Moody. NTREIS
