Skip main navigation
Sold for $442,900
  • $442,900

    912 Kindig Ave, Brawley, CA 92227

    4beds
    1,697sqft
    Single Family Residence
    Built in 2024
    6,671 Square Feet Lot
    $474,100 Zestimate®
    $261/sqft
    $2,435 Estimated rent

    Home value

    $474,100

    $436,000 - $522,000

    $2,435/mo

    Zestimate® history
    Loading
    Loading...

    Owner options

    List your home for rent

    $2,435/mo

    Rent Zestimate®

    Find your next renter with Zillow Rental Manager. Plus, with online applications, you can quickly screen prospective tenants – for free.

    Learn more

    $2,435/mo

    Rent Zestimate®

    Refinance and save

    $2,818/mo

    Est. payment

    Refinancing to a lower rate could help reduce your monthly payments and save thousands over the life of the loan.

    See today's rates

    $2,818/mo

    Est. payment

    Explore your selling options

    Work with a Zillow partner agent

    Leverage their expertise and Zillow's premium Showcase listings to get your home seen by more buyers.

    Get started

    List with your own agent

    Get your home in front of millions of buyers by listing it on Zillow.

    Learn how to do it

    Sell it yourself

    Take full control of how buyers see your home on Zillow by listing For Sale by Owner (FSBO).

    List your home

    What's special

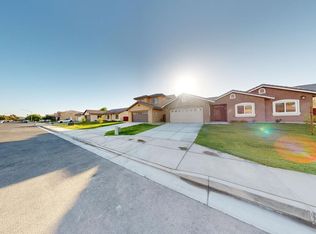
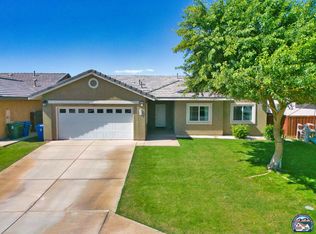
    Welcome to this stunning single story home in the heart of it all! Step inside and be greeted by beautiful open floor plan, perfect for entertaining and gathering with friends & family. Enjoy cooking in the spacious kitchen featuring quartz countertops, modern shaker cabinets & stainless steel appliances. Relax outdoors in your private large yard surrounded by a durable redwood fence. Convenient tankless water heater helps save on utilities while still providing plenty of hot water for you & your guests. This is an entertainers dream home! Don't miss out - make your appointment today! Photos may not be of actual home but are a representation of similar homes or virtually staged images.

    Zillow last checked:

    Listed by:

    Martin Conde,

    Conde Real Estate

    Bought with:

    Martin Conde, 01470570

    Conde Real Estate

    Source: ICAOR,MLS#: 24429221ICMLS Logo

    Facts & features

    Interior

    Bedrooms & bathrooms
    • Bedrooms: 4
    • Bathrooms: 2
    • Full bathrooms: 2
    Rooms
    • Room types: Breakfast Area, Breakfast Bar, Entry, Family Room, Great Room, Living/Dining, Dining Room, Walk-In Closet
    Bedroom
    • Features: All Bedrooms Down, WalkInCloset, Primary Suite
    Bathroom
    • Features: Low Flow Toilet(s), Low Flow Shower(s), Double Vanity(s), Fiberglass Shower Enclosure
    Kitchen
    • Features: Granite Counters, Quartz Counters, Pantry, Island, Open to Family Room
    Heating
    • Central, Gas
    Cooling
    • Central Air, Air Conditioning
    Appliances
    • Included: Disposal, Microwave, Dishwasher, Water Line to Refrigerator, Oven/Range-Gas, Tankless Water Heater
    • Laundry: Inside, Laundry Room, Gas Dryer Hookup
    Features
    • Storage, Ceiling Fan(s)
    • Flooring: Carpet
    • Has fireplace: No
    • Fireplace features: None
    Interior area
    • Total structure area: 1,697
    • Total interior livable area: 1,697 sqft

    Property

    Parking
    • Total spaces: 4
    • Parking features: Driveway, Garage - 2 Car
    • Garage spaces: 2
    • Uncovered spaces: 2
    Accessibility
    • Accessibility features: None
    Features
    • Stories: 1
    • Patio & porch: None
    • Pool features: None
    • Spa features: None
    • Fencing: Redwood,Fenced
    Lot
    • Size: 6,671 Square Feet
    • Features: Front Yard, Lawn, Sidewalks, Yard, Level, Irregular Lot, Back Yard, Street Lighting, City Lot, Cul-De-Sac, Auto Sprinklers Front
    Details
    • Special conditions: Standard
    • Other equipment: Network Wire

    Construction

    Type & style
    • Home type: SingleFamily
    • Architectural style: New Project
    • Property subtype: Single Family Residence
    Materials
    • Stucco, Drywall Walls
    • Foundation: Slab
    • Roof: Concrete,Tile
    Condition
    • New Construction
    • New construction: Yes
    • Year built: 2024
    Details
    • Builder model: Setina
    • Builder name: Imperial Valley Builders

    Utilities & green energy

    • Gas: Natural
    • Sewer: City
    • Water: City
    • Utilities for property: Underground Utilities

    Community & HOA

    Community
    • Security: None, Firewall(s)
    • Subdivision: Malan Park- Setina
    Location
    • Region: Brawley

    Financial & listing details

    • Price per square foot: $261/sqft
    • Date on market: 8/18/2024
    • Listing agreement: Exclusive Agency
    • Road surface type: Asphalt, Paved

    Price history

    DateEventPrice
    11/15/2024Sold$442,9000%$261/sqft
    Source: ICAOR #24429221IC Report a problem
    11/4/2024Pending sale$442,990$261/sqft
    Source: ICAOR #24429221IC Report a problem
    8/18/2024Listed for sale$442,990$261/sqft
    Source: ICAOR #24429221IC Report a problem

    Public tax history

    Tax history is unavailable.

    Neighborhood: 92227

    Nearby schools

    GreatSchools rating
    Get pre-qualified for a loan
    At Zillow Home Loans, we can pre-qualify you in as little as 5 minutes with no impact to your credit score.

    An equal housing lender. NMLS #10287.

    Sell for more on Zillow
    Get a Zillow Showcase℠ listing at no additional cost and you could sell for .
    $474,100
    2% more
    +$9,482
    With Zillow Showcase(estimated)
    $483,582