Skip main navigation
Off market
  • $722,900

    912 Kings Arms Dr, Downingtown, PA 19335

    4beds
    2,662sqft
    SingleFamily
    Built in 1998
    9,047 Square Feet Lot
    $722,900 Zestimate®
    $272/sqft
    $3,520 Estimated rent

    Home value

    $722,900

    $687,000 - $759,000

    $3,520/mo

    Zestimate® history
    Loading
    Loading...

    Owner options

    List your home for rent

    $3,520/mo

    Rent Zestimate®

    Find your next renter with Zillow Rental Manager. Plus, with online applications, you can quickly screen prospective tenants – for free.

    Learn more

    $3,520/mo

    Rent Zestimate®

    Refinance and save

    $4,722/mo

    Est. payment

    Refinancing to a lower rate could help reduce your monthly payments and save thousands over the life of the loan.

    See today's rates

    $4,722/mo

    Est. payment

    Explore your selling options

    Work with a Zillow partner agent

    Leverage their expertise and Zillow's premium Showcase listings to get your home seen by more buyers.

    Get started

    List with your own agent

    Get your home in front of millions of buyers by listing it on Zillow.

    Learn how to do it

    Sell it yourself

    Take full control of how buyers see your home on Zillow by listing For Sale by Owner (FSBO).

    List your home

    What's special

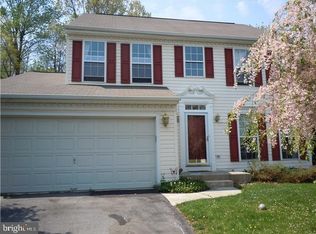
    Move right in to this magnificent and rarely available 4 bedroom, 2.5 bath colonial in the highly sought-after Williamsburg neighborhood, located in Uwchlan Township in the award winning Downingtown Area School District. The main level features a chef's kitchen with 42" white cabinets, crown molding, granite countertops, tile backsplash, stainless steel appliances and a beadboard island/breakfast bar, breakfast room with a desk/hutch and French sliding doors opening to the deck, family room with wood burning fireplace, living and dining rooms with custom trim work and a bay window, and gleaming dark-stained hardwood throughout the 1st floor, except in the family room. The private backyard features a custom designed deck, stone patio and retaining wall. The upper level features a master bedroom suite with cathedral ceiling, walk in shower and oversized tub, 3 additional bedrooms and a shared hall bath. The finished basement (560sqft) has ample storage including built in shelving and great rec room space. Extensive transom windows create an inviting, light-filled atmosphere for you to enjoy. Backyard swing set, two refrigerators, Family Room TV, sound block and floating shelves are all included! This home has been meticulously-maintained by homeowners who have completed numerous updates including a new roof, downspouts, gutters and insulated garage door (2015), HVAC (2013) and hot water heater (2010). The neighborhood also offers its residents a large swimming pool and kiddie pool, clubhouse, tot lot, ballfields, access to the Struble walking trail and seasonal activities such as barbecues and movie nights, all included in the very low association fees. A One-Year Home Warranty from American Home Shield is included in your purchase and will be paid for by Seller! This home won't last! ***Showings will begin at the Open House on Saturday, March 25 from 1PM-3PM. See more at: http://www.912kingsarmsdrive.isforsale.com/

    This property is off market, which means it's not currently listed for sale or rent on Zillow. This may be different from what's available on other websites or public sources.

    Facts & features

    Interior

    Bedrooms & bathrooms
    • Bedrooms: 4
    • Bathrooms: 3
    • Full bathrooms: 2
    • 1/2 bathrooms: 1
    Heating
    • Forced air, Gas
    Cooling
    • Central
    Appliances
    • Included: Dishwasher, Dryer, Freezer, Garbage disposal, Microwave, Range / Oven, Refrigerator, Washer
    Features
    • Flooring: Carpet, Hardwood
    • Basement: Finished
    • Has fireplace: Yes
    Interior area
    • Total interior livable area: 2,662 sqft

    Property

    Parking
    • Total spaces: 2
    • Parking features: Garage - Attached
    Features
    • Exterior features: Vinyl
    Lot
    • Size: 9,047 Square Feet
    Details
    • Parcel number: 3306D00290000

    Construction

    Type & style
    • Home type: SingleFamily
    • Architectural style: Conventional
    Materials
    • Roof: Shake / Shingle
    Condition
    • Year built: 1998

    Community & HOA

    HOA
    • Has HOA: Yes
    • HOA fee: $68 monthly
    Location
    • Region: Downingtown

    Financial & listing details

    • Price per square foot: $272/sqft
    • Tax assessed value: $197,890
    • Annual tax amount: $7,186

    Price history

    DateEventPrice
    5/19/2022Sold$590,000+0%$222/sqft
    Source: Bright MLS #PACT2019640 Report a problem
    3/24/2022Pending sale$589,900$222/sqft
    Source: Bright MLS #PACT2019640 Report a problem
    3/12/2022Listed for sale$589,900$222/sqft
    Source: Bright MLS #PACT2019640 Report a problem
    3/12/2022Pending sale$589,900$222/sqft
    Source: Bright MLS #PACT2019640 Report a problem
    3/10/2022Listed for sale$589,900+39.4%$222/sqft
    Source: Bright MLS #PACT2019640 Report a problem
    6/2/2017Sold$423,150+9.9%$159/sqft
    Source: Public Record Report a problem
    7/6/2010Sold$385,000-1.3%$145/sqft
    Source: Public Record Report a problem
    4/22/2010Listed for sale$389,900+80.6%$146/sqft
    Source: Weichert Realtors #5696814 Report a problem
    4/21/1998Sold$215,925+226.7%$81/sqft
    Source: Public Record Report a problem
    1/15/1998Sold$66,100$25/sqft
    Source: Public Record Report a problem

    Public tax history

    YearProperty taxesTax assessment
    2025$7,186 +2.6%$197,890
    2024$7,002 +3.4%$197,890
    2023$6,774 +3%$197,890
    2022$6,576 +2.6%$197,890
    2021$6,411 +191.4%$197,890
    2020$2,200 -64.9%$197,890
    2019$6,267 $197,890
    2018$6,267 +9900.6%$197,890
    2017$63 -98.9%$197,890
    2016$5,870 $197,890
    2015$5,870 $197,890
    2014$5,870 $197,890
    2013-- $197,890
    2012-- $197,890
    2011-- $197,890
    2010-- $197,890
    2009-- $197,890
    2008-- $197,890
    2007-- $197,890
    2006-- $197,890
    2005-- $197,890
    2004-- $197,890
    2003-- $197,890
    2000-- $197,890
    Find assessor info on the county website

    Neighborhood: 19335

    Nearby schools

    GreatSchools rating
    Schools provided by the listing agent
    • Elementary: E WARD
    • Middle: LIONVILLE
    • High: DOWNINGTOWN EAST
    • District: Downingtown

    Source: The MLS. This data may not be complete. We recommend contacting the local school district to confirm school assignments for this home.

    Get a cash offer in 3 minutes
    Find out how much your home could sell for in as little as 3 minutes with a no-obligation cash offer.
    Estimated market value
    $722,900
    Get a cash offer in 3 minutes
    Find out how much your home could sell for in as little as 3 minutes with a no-obligation cash offer.
    Estimated market value
    $722,900