Welcome home to 912 Knowles Ave, where convenience and modern comfort come together in a prime Pensacola location. Just minutes from shopping, dining, Pensacola International Airport, downtown Pensacola, and area attractions, this beautifully designed Belhaven floor plan offers 4 bedrooms, 2.5 bathrooms, and over 2,000 square feet of thoughtfully crafted living space. Step inside to find a versatile flex room off the foyer, perfect for a home office, playroom, or formal dining space. The open-concept kitchen is the heart of the home, featuring white cabinetry, stainless steel appliances, and a large center island ideal for gathering and entertaining. Upstairs, the spacious primary suite provides a private retreat with a spa-inspired bath complete with double vanities, a garden tub, separate shower, private water closet, and an oversized walk-in closet. Three additional bedrooms and a full bath offer plenty of room for family and guests. Complete with a 2-car garage and Smart Home Technology, this home delivers the perfect blend of style, functionality, and location. Whether you're commuting, entertaining, or exploring all that Pensacola has to offer, this home puts you right where you want to be.
New construction
Price cut: $10K (8/31)
$669,900
912 Knowles Ave, Pensacola, FL 32503
4beds
2,002sqft
Single Family Residence
Built in 2026
5,005 Square Feet Lot
$-- Zestimate®
$335/sqft
$-- HOA
What's special
Large center islandTwo-car garageThree generously sized bedroomsFull guest bathroomSpacious showerWhite cabinetryPrivate water closet
- 73 days
- 293
- 11
Zillow last checked:
Listing updated:
Listed by:
Whitney Johnston,
D R Horton Realty of NW Florida, LLC
Source: PAR,MLS#: 684791
Facts & features
Interior
Bedrooms & bathrooms
- Bedrooms: 4
- Bathrooms: 3
- Full bathrooms: 2
- 1/2 bathrooms: 1
Primary bedroom
- Level: First
- Area: 160.31
- Dimensions: 11.25 x 14.25
Kitchen
- Level: First
- Area: 114.87
- Dimensions: 11.58 x 9.92
Living room
- Level: First
- Area: 437.33
- Dimensions: 27.33 x 16
Heating
- Central
Cooling
- Central Air
Appliances
- Included: Electric Water Heater, Built In Microwave, Dishwasher, Disposal
- Laundry: Inside
Features
- Baseboards, High Ceilings
- Flooring: Carpet
- Windows: Double Pane Windows, Storm Window(s)
- Has basement: No
Interior area
- Total structure area: 2,002
- Total interior livable area: 2,002 sqft
Property
Parking
- Total spaces: 2
- Parking features: 2 Car Garage, Front Entrance, Garage Door Opener
- Garage spaces: 2
Features
- Levels: Two
- Stories: 2
- Patio & porch: Covered
- Pool features: None
Lot
- Size: 5,005 Square Feet
- Features: Interior Lot
Details
- Parcel number: 052s295905002056
- Zoning description: Res Single
Construction
Type & style
- Home type: SingleFamily
- Architectural style: Craftsman
- Property subtype: Single Family Residence
Materials
- Frame
- Foundation: Slab
- Roof: Shingle
Condition
- Under Construction
- New construction: Yes
- Year built: 2026
Details
- Warranty included: Yes
Utilities & green energy
- Electric: Circuit Breakers, Copper Wiring
- Sewer: Public Sewer
- Water: Public
Community & HOA
Community
- Security: Smoke Detector(s)
- Subdivision: None
HOA
- Has HOA: No
- Services included: Association
Location
- Region: Pensacola
Financial & listing details
- Price per square foot: $335/sqft
- Price range: $669.9K - $669.9K
- Date on market: 6/22/2026
- Cumulative days on market: 74 days
- Road surface type: Paved
Estimated market value
Not available
Estimated sales range
Not available
Not available
Price history
| Date | Event | Price |
|---|---|---|
| 8/31/2026 | Price change | $669,900-1.5%$335/sqft |
Source:  PAR #684791 Report a problem PAR #684791 Report a problem | ||
| 8/26/2026 | Price change | $679,900-0.7%$340/sqft |
Source: PAR #684791 Report a problem | ||
| 8/18/2026 | Price change | $684,900-2.1%$342/sqft |
Source: PAR #684791 Report a problem | ||
| 8/3/2026 | Price change | $699,900-2.8%$350/sqft |
Source: PAR #684791 Report a problem | ||
| 7/28/2026 | Price change | $719,900-0.7%$360/sqft |
Source: PAR #684791 Report a problem | ||
| 6/22/2026 | Listed for sale | $724,900$362/sqft |
Source: PAR #684791 Report a problem | ||
Public tax history
Tax history is unavailable.
Monthly payment
Est. payment
Payment breakdown
Explore the cost of this home by adjusting the details. Changes won't be saved.Climate risks
Neighborhood: Cervello
Nearby schools
Schools provided by the listing agent
- Elementary: A.K. Suter
- Middle: WORKMAN
- High: Washington
Source: PAR. This data may not be complete. We recommend contacting the local school district to confirm school assignments for this home.

Similar homes
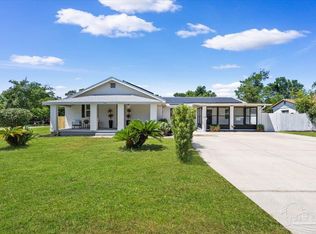
- $789,9004 bd3 ba2.2k sqft619 N 6th Ave, Pensacola, FL 32501New Construction
 MLS ID #685763, Allen Strum, Avenue Realty. PAR
 - $589,9004 bd3 ba2.6k sqft1626 Rosemary Way, Gulf Breeze, FL 32563New Construction
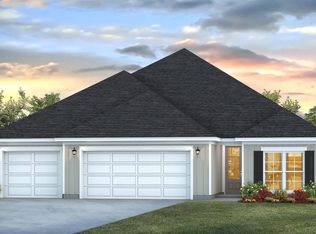 MLS ID #688007, Olesya Chatraw, D R Horton Realty of NW Florida, LLC. PAR
 - $589,9004 bd3 ba2.6k sqft1614 Rosemary Way, Gulf Breeze, FL 32563New ConstructionMLS ID #686920, Olesya Chatraw, D R Horton Realty of NW Florida, LLC. PAR
- $539,5854 bd3 ba2.4k sqft2925 Mountain Laurel Trl, Cantonment, FL 32533New Construction
 DSLD Homes
