Properties like this simply don’t come along often. Set on approximately 18 rolling acres of pasture with a stocked pond, this one-owner, all-brick home offers the space, privacy, and versatility buyers searching for acreage have been waiting for. With just under 2500 square feet of comfortable one-level living, the home features 3 bedrooms, 2 baths, a dedicated home office, and a welcoming living area anchored by a wood-burning fireplace. Recent improvements include new Anderson Windows, a new front door, and newly installed Leaf Guard gutters all within the last 2 years. Step outside and the property really begins to shine. The covered back porch overlooks the pond and peaceful pasture views and is built for year-round entertaining with a full outdoor kitchen featuring a built-in gas grill and sink. Irrigation runs directly to the pond, adding even more functionality to the land. Need room for vehicles, equipment, hobbies, or toys? You’ll have it. In addition to the attached 2-car garage, the property includes a separate 22x23 detached garage and workshop with power and water—ideal for a boat, tractor, ATVs, collector cars, woodworking, or additional storage. Whether you envision horses, a hobby farm, room to roam, or simply a private retreat with acreage, this property offers possibilities that are increasingly hard to find. An architectural roof, electric heat pump, stocked pond, expansive pasture, workshop space, and no HOA complete this truly one-of-a-kind opportunity.
Under contract
$795,000
912 Lakewood Ln, Anderson, SC 29625
3beds
2,463sqft
Single Family Residence
Built in 1991
18.24 Acres Lot
$774,200 Zestimate®
$323/sqft
$-- HOA
What's special
Stocked pondExpansive pastureOne-owner all-brick homeArchitectural roofNew anderson windowsWorkshop spaceDedicated home office
- 34 days
- 706
- 31
Likely to sell faster than
Zillow last checked:
Listing updated:
Listed by:
Melody Bell & Associates 864-353-7355,
Western Upstate Keller William
Source: WUMLS,MLS#: 20305261 Originating MLS: Western Upstate Association of Realtors
Originating MLS: Western Upstate Association of RealtorsFacts & features
Interior
Bedrooms & bathrooms
- Bedrooms: 3
- Bathrooms: 3
- Full bathrooms: 2
- 1/2 bathrooms: 1
- Main level bathrooms: 2
- Main level bedrooms: 3
Rooms
- Room types: Breakfast Room/Nook, Dining Room, Laundry, Office, Workshop
Heating
- Central, Electric
Cooling
- Heat Pump
Appliances
- Included: Dishwasher, Electric Oven, Electric Range, Refrigerator
- Laundry: Electric Dryer Hookup
Features
- Ceiling Fan(s), Cathedral Ceiling(s), Fireplace, Granite Counters, Garden Tub/Roman Tub, Jetted Tub, Bath in Primary Bedroom, Main Level Primary, Pull Down Attic Stairs, Separate Shower, Walk-In Closet(s), Walk-In Shower, Window Treatments, Breakfast Area, Workshop
- Flooring: Carpet, Ceramic Tile, Hardwood
- Doors: Storm Door(s)
- Windows: Blinds, Bay Window(s), Insulated Windows, Storm Window(s), Tilt-In Windows, Vinyl
- Basement: None,Crawl Space
- Has fireplace: Yes
- Fireplace features: Wood Burning
Interior area
- Total structure area: 2,463
- Total interior livable area: 2,463 sqft
Property
Parking
- Total spaces: 2
- Parking features: Attached, Garage, Driveway, Garage Door Opener
- Attached garage spaces: 2
Accessibility
- Accessibility features: Low Threshold Shower
Features
- Levels: One
- Stories: 1
- Patio & porch: Front Porch, Patio, Porch
- Exterior features: Fence, Outdoor Kitchen, Paved Driveway, Porch, Patio, Storm Windows/Doors
- Fencing: Yard Fenced
- Has view: Yes
- View description: Water
- Has water view: Yes
- Water view: Water
Lot
- Size: 18.24 Acres
- Features: Not In Subdivision, Outside City Limits, Pasture, Pond on Lot, Trees, Views
Details
- Parcel number: 0680009018
- Horses can be raised: Yes
Construction
Type & style
- Home type: SingleFamily
- Architectural style: Ranch,Traditional
- Property subtype: Single Family Residence
Materials
- Brick
- Foundation: Crawlspace
- Roof: Architectural,Shingle
Condition
- Year built: 1991
Utilities & green energy
- Sewer: Septic Tank
- Water: Public
- Utilities for property: Cable Available, Electricity Available, Septic Available, Water Available
Community & HOA
Community
- Security: Smoke Detector(s)
HOA
- Has HOA: No
Location
- Region: Anderson
Financial & listing details
- Price per square foot: $323/sqft
- Tax assessed value: $436,120
- Annual tax amount: $3,713
- Date on market: 9/1/2026
- Cumulative days on market: 34 days
- Listing agreement: Exclusive Right To Sell
Estimated market value
$774,200
$735,000 - $813,000
$2,243/mo
Price history
| Date | Event | Price |
|---|---|---|
| 9/9/2026 | Contingent | $795,000$323/sqft |
Source:  WUMLS #20305261 Report a problem WUMLS #20305261 Report a problem | ||
| 9/1/2026 | Listed for sale | $795,000$323/sqft |
Source: WUMLS #20305261 Report a problem | ||
Public tax history
| Year | Property taxes | Tax assessment |
|---|---|---|
| 2025 | $3,713 -0.4% | $12,210 |
| 2024 | $3,728 +0.1% | $12,210 |
| 2023 | $3,723 +2.4% | $12,210 |
| 2022 | $3,634 +9.1% | $12,210 +21.9% |
| 2021 | $3,331 | $10,020 |
| 2020 | -- | $10,020 |
| 2019 | -- | $10,020 |
| 2018 | -- | $10,020 |
| 2017 | $1,238 | $10,020 +1.3% |
| 2016 | -- | $9,890 |
| 2015 | -- | $9,890 |
| 2014 | -- | $9,890 |
| 2013 | -- | $9,890 |
Find assessor info on the county website
Monthly payment
Est. payment
Payment breakdown
Explore the cost of this home by adjusting the details. Changes won't be saved.Climate risks
Neighborhood: 29625
Nearby schools
Schools provided by the listing agent
- Elementary: New Prospect El
- Middle: Robert Anderson Middle
- High: Westside High
Source: WUMLS. This data may not be complete. We recommend contacting the local school district to confirm school assignments for this home.

Similar homes
- $749,0004 bd3 ba3.3k sqft106 Pikes Rdg, Anderson, SC 29626For Sale
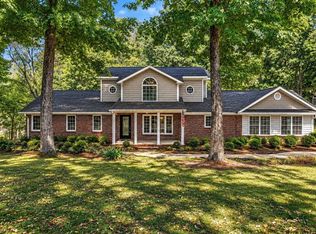 MLS ID #20306298, Katie Tillman, BuyHartwellLake, LLC. WUMLS
 - $775,0003 bd4 ba2.6k sqft104 Windy Point N, Townville, SC 29689For Sale
 MLS ID #20305865, Scott Allgood, Western Upstate Keller William. WUMLS
 - $999,0003 bd2 ba2k sqft111 Maggie Ln, Anderson, SC 29625For Sale
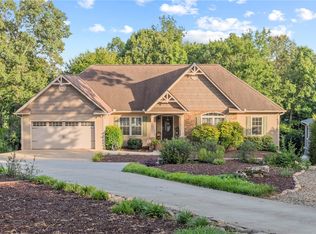 MLS ID #20304772, Susan Fischer, Bluefield Realty Group. WUMLS
 - $650,0003 bd2 ba1.9k sqft318 Bertha Dr, Anderson, SC 29625For Sale
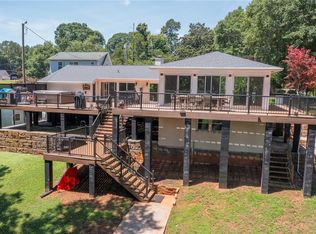 MLS ID #20302655, Chappelear and Associates, Western Upstate Keller William. WUMLS
 - $800,0003 bd2 ba2.3k sqft7 Old Oak Trl, Hartwell, GA 30643Active
 MLS ID #10731074, Patty Webb, Compass. GAMLS
