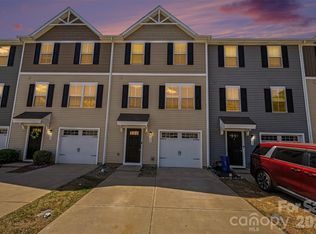
MUST TO SEE! Welcome to this beautiful, plenty of natural light, updated End-Unit townhome in the heart of Fort Mill, just minutes from dining, shopping, parks, top-rated schools, award-winning healthcare, and access to Charlotte via I-77. An Incredible opportunity to own an Affordable, 2 BR, 2.5 BA, 1 Car Garage Townhome with a Loft & private back patio. New HAVC system (2026). Fresh painting interior throughout the whole house including all walls, ceilings, doors, trims and even garage walls (June 2026). This home features Brand New water and scratch resistant laminated flooring throughout the main level (June 2026). The kitchen is equipped with Fresh painted white cabinetry (June 2026), New quartz countertops (June 2026), Brand NEW appliances including range, microwave and dishwasher (June 2026), Brand NEW backsplash tiles on the kitchen (June 2026), Brand New garbage disposal and NEW faucet (June 2026). Enjoy the cozy living room with a gas fireplace, brand NEW light fixtures and scenic wooded views of the backyard. A Brand NEW vanity, mirror and light fixture in the half bathroom (June 2026). Utility closet on main floor is also an excellent storage space. Upstairs, enjoy NEW carpet (June 2026), Brand NEW water proof vinyl floors at master bathroom, secondary bathroom and laundry room at upstairs (June 2026). A flexible loft landing ideal for a home office or home playroom or second living area. A spacious primary suite with a generous walk-in closet and large en-suite perfect for a nursery, remote work, private sitting area, or third potential bedroom (no closet).Upgraded master bathroom including Brand NEW bathroom vanity, NEW light fixtures, NEW mirror, NEW faucet and NEW vinyl floor (May 2026). Brand new 2-inch faux wood blinds for all windows (June 2026). FRESH EPOXY garage floor. HOA covers water, trash, landscaping, pest control, and roof maintenance for hassle-free living. Just minutes from parks, Kingsley, Baxter Village, Riverwalk, and more. Don’t miss out on this move-in-ready gem!
Under contract-show
$289,000
912 Little Creek Dr, Fort Mill, SC 29715
2beds
1,627sqft
Townhouse
Built in 2006
-- sqft lot
$285,300 Zestimate®
$178/sqft
$331/mo HOA
What's special
Private back patioQuartz countertopsFresh epoxy garage floorPlenty of natural light
- 41 days |
- 129 |
- 5 |
Zillow last checked:
Listing updated:
Listed by:
Christina Li tjqianchristina@yahoo.com,
ProStead Realty
Source: Canopy MLS as distributed by MLS GRID,MLS#: 4392558
Facts & features
Interior
Bedrooms & bathrooms
- Bedrooms: 2
- Bathrooms: 3
- Full bathrooms: 2
- 1/2 bathrooms: 1
Primary bedroom
- Level: Upper
Bedroom s
- Level: Upper
Bathroom full
- Level: Main
Bathroom full
- Level: Upper
Bathroom full
- Level: Upper
Bonus room
- Level: Upper
Dining area
- Level: Main
Kitchen
- Level: Main
Laundry
- Level: Upper
Living room
- Level: Main
Loft
- Level: Upper
Heating
- Central, Forced Air, Natural Gas
Cooling
- Central Air, Electric
Appliances
- Included: Dishwasher, Disposal, Electric Oven, Electric Range, Microwave, Refrigerator
- Laundry: Laundry Room
Features
- Has basement: No
Interior area
- Total structure area: 1,627
- Total interior livable area: 1,627 sqft
- Finished area above ground: 1,627
- Finished area below ground: 0
Property
Parking
- Total spaces: 1
- Parking features: Driveway, Attached Garage, Garage Door Opener, Keypad Entry, On Street, Garage on Main Level
- Attached garage spaces: 1
- Has uncovered spaces: Yes
Features
- Levels: Two
- Stories: 2
- Entry location: Main
Details
- Parcel number: 0202002205
- Zoning: RT-8
- Special conditions: Standard
Construction
Type & style
- Home type: Townhouse
- Property subtype: Townhouse
Materials
- Brick Partial, Vinyl
- Foundation: Slab
Condition
- New construction: No
- Year built: 2006
Utilities & green energy
- Sewer: Public Sewer
- Water: City
Community & HOA
Community
- Subdivision: Cascades at River Crossing
HOA
- Has HOA: Yes
- HOA fee: $331 monthly
- HOA name: Cascades at River Crossing Homeowners Association
Location
- Region: Fort Mill
Financial & listing details
- Price per square foot: $178/sqft
- Tax assessed value: $251,200
- Annual tax amount: $5,395
- Date on market: 6/12/2026
- Cumulative days on market: 41 days
- Listing terms: Cash,Conventional,FHA,VA Loan
- Road surface type: Concrete
Estimated market value
$285,300
$271,000 - $300,000
$1,969/mo
Price history
| Date | Event | Price |
|---|---|---|
| 6/12/2026 | Listed for sale | $289,000+131.2%$178/sqft |
Source:  Canopy MLS as distributed by MLS GRID #4392558 Report a problem Canopy MLS as distributed by MLS GRID #4392558 Report a problem | ||
| 12/22/2015 | Sold | $125,000-7.3%$77/sqft |
Source: Canopy MLS as distributed by MLS GRID #P1098574 Report a problem | ||
| 10/2/2015 | Price change | $134,900-3.6%$83/sqft |
Source: Allen Tate Fort Mill #1098574 Report a problem | ||
| 9/19/2015 | Listed for sale | $139,900$86/sqft |
Source: Allen Tate Fort Mill #1098574 Report a problem | ||
Public tax history
| Year | Property taxes | Tax assessment |
|---|---|---|
| 2025 | $5,395 +16.6% | $9,403 +15% |
| 2024 | $4,627 +5.1% | $8,177 |
| 2023 | $4,403 +8.2% | $8,177 |
| 2022 | $4,068 +106.4% | $8,177 |
| 2021 | $1,971 | $8,177 |
| 2020 | -- | $8,177 +15% |
| 2019 | -- | $7,110 +50% |
| 2018 | -- | $4,740 |
| 2017 | $1,066 | $4,740 -33.3% |
| 2016 | $1,066 | $7,110 +62.3% |
| 2014 | $1,066 | $4,380 -11.7% |
| 2013 | $1,066 | $4,960 |
| 2012 | -- | $4,960 |
| 2010 | -- | $4,960 |
| 2009 | -- | $4,960 |
| 2008 | -- | $4,960 |
| 2007 | -- | $4,960 |
| 2006 | -- | $4,960 -28.7% |
| 2005 | -- | $6,960 |
Find assessor info on the county website
Monthly payment
Est. payment
Payment breakdown
Explore the cost of this home by adjusting the details. Changes won't be saved.Climate risks
Neighborhood: 29715
Nearby schools
GreatSchools rating
- 9/10Kings Town ElementaryGrades: K-5Distance: 1 mi
- 7/10Banks Trail MiddleGrades: 6-8Distance: 1.6 mi
- 10/10Fort Mill High SchoolGrades: 9-12Distance: 0.8 mi
Schools provided by the listing agent
- Elementary: Riverview
- Middle: Banks Trail
- High: Fort Mill
Source: Canopy MLS as distributed by MLS GRID. This data may not be complete. We recommend contacting the local school district to confirm school assignments for this home.
- $265,7003 bd3 ba1.6k sqft914 Little Creek Dr, Fort Mill, SC 29715Off Market

- $271,3003 bd3 ba1.5k sqft908 Little Creek Dr, Fort Mill, SC 29715Off Market

- $275,700-- bd2 ba1.4k sqft916 Little Creek Dr, Fort Mill, SC 29715Off Market
- $297,000-- bd2 ba1.6k sqft906 Little Creek Dr, Fort Mill, SC 29715Off Market
- $280,0002 bd3 ba1.5k sqft918 Little Creek Dr, Fort Mill, SC 29715Sold
- $282,600-- bd2 ba1.4k sqft904 Little Creek Dr, Fort Mill, SC 29715Off Market
- $274,8002 bd2 ba1.3k sqft1024 Silver Springs Rd, Fort Mill, SC 29715Off Market
- $258,3003 bd3 ba1.4k sqft920 Little Creek Dr, Fort Mill, SC 29715Off Market
A local agent can set up tours, give advice and negotiate with sellers.
Similar homes
- $254,9993 bd2 ba1.3k sqft932 Heritage Pkwy, Fort Mill, SC 29715For Sale

 MLS ID #4401644, Cecilia Carbajal, America's Real Estate Group Inc. Canopy MLS as distributed by MLS GRID
 - $295,0003 bd3 ba1.5k sqft904 Taybyn Rd, Fort Mill, SC 29715For Sale
 MLS ID #4367547, SheAh Zhu, Honeynest Realty LLC. Canopy MLS as distributed by MLS GRID
 - $350,0003 bd3 ba1.7k sqft306 Ascot Run Way, Fort Mill, SC 29715For Sale
 MLS ID #4400764, Mike Morrell, Keller Williams Connected. Canopy MLS as distributed by MLS GRID
 - $269,0002 bd3 ba1.3k sqft687 Rock Lake Gln, Fort Mill, SC 29715For Sale
 MLS ID #4378757, Rae Hoyal, EXP Realty LLC Rock Hill. Canopy MLS as distributed by MLS GRID
 - $255,0002 bd3 ba1.1k sqft152 Charterhouse Ln, Fort Mill, SC 29715For SaleMLS ID #4364976, Kristina Khona, Realty One Group Revolution. Canopy MLS as distributed by MLS GRID
- $345,0003 bd3 ba1.7k sqft105 Tigris Trl, Fort Mill, SC 29715For SaleMLS ID #4394329, Meagan Blake, NorthGroup Real Estate LLC. Canopy MLS as distributed by MLS GRID
- $275,0002 bd3 ba1.6k sqft929 Coolsprings Ln, Rock Hill, SC 29730For SaleMLS ID #4398665, Natasha Fairman, Berkshire Hathaway HomeServices Carolinas Realty. Canopy MLS as distributed by MLS GRID
- $265,0002 bd3 ba1.3k sqft612 Stone Village Dr, Fort Mill, SC 29708For SaleMLS ID #4394890, Dawn Blewett, NorthGroup Real Estate LLC. Canopy MLS as distributed by MLS GRID
- $289,9003 bd3 ba1.2k sqft6105 Warrior Ave, Indian Land, SC 29707For SaleMLS ID #4388807, Sarika Daftuar, RE/MAX Executive. Canopy MLS as distributed by MLS GRID
- $299,0003 bd3 ba1.6k sqft7431 Calhoun Falls Dr, Rock Hill, SC 29732For SaleMLS ID #4372051, Josh Plyler, Keller Williams Connected. Canopy MLS as distributed by MLS GRID
- $290,0002 bd3 ba1.3k sqft14237 Tamarack Dr, Charlotte, NC 28278For SaleMLS ID #4390874, Michelle Kelley, EXP Realty LLC Mooresville. Canopy MLS as distributed by MLS GRID
- $337,4003 bd3 ba1.8k sqftBarclay Woods Townhomes, Fort Mill, SC 29715For SaleMLS ID #4369721, Eileen Mudrey, Better Homes and Garden Real Estate Paracle. Canopy MLS as distributed by MLS GRID
- $340,0003 bd3 ba1.9k sqft173 Snead Rd, Fort Mill, SC 29715For SaleMLS ID #4380395, Amie Lam, Stephen Cooley Real Estate. Canopy MLS as distributed by MLS GRID
- $279,9002 bd3 ba1.4k sqft2833 Birkhill Ln, Indian Land, SC 29707For SaleMLS ID #4373565, Laura Salfia, Berkshire Hathaway HomeServices Carolinas Realty. Canopy MLS as distributed by MLS GRID
- $319,9003 bd3 ba1.9k sqft225 Horizon Cir, Rock Hill, SC 29732For SaleMLS ID #4366961, Meg Bradley, EXP Realty LLC Rock Hill. Canopy MLS as distributed by MLS GRID
- $273,5003 bd2 ba1.1k sqft1210 Sheldon Brook Ln, Indian Land, SC 29707For SaleMLS ID #4383987, Sue Brock, Parker Realty Home & Land LLC. Canopy MLS as distributed by MLS GRID
- $399,0004 bd4 ba2k sqft147 Morning Gap Pkwy, Fort Mill, SC 29715For SaleMLS ID #4389496, Rob Zanicchi, EXP Realty LLC Ballantyne. Canopy MLS as distributed by MLS GRID
- $399,0003 bd4 ba1.8k sqft629 6th Baxter Xing, Fort Mill, SC 29708For SaleMLS ID #4399496, Ellen Suther, Howard Hanna Allen Tate Charlotte South. Canopy MLS as distributed by MLS GRID
- $290,0002 bd3 ba1.6k sqft2086 Shady Pond Dr, Clover, SC 29710For SaleMLS ID #4365262, Carolyn Partin, Howard Hanna Allen Tate Lake Wylie. Canopy MLS as distributed by MLS GRID
- $350,0003 bd4 ba1.9k sqft1707 Kashmir White Ln, Fort Mill, SC 29708For SaleMLS ID #4382077, Helen Harp, Keller Williams Ballantyne Area. Canopy MLS as distributed by MLS GRID
