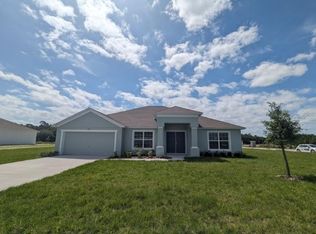
Welcome to 912 Lochland Loop, a beautifully maintained 2023 built home offering modern comfort, thoughtful design, and an oversized lot in Bartow’s desirable Estates at Sixty. This spacious 3-bedroom, 2-bath home features an open-concept layout with a bright and inviting living area, a well-appointed kitchen, and a versatile den that can be used as a home office, playroom, or additional living space. Situated on approximately .43 acres, this property offers an exceptional amount of outdoor space and privacy compared to many newer homes. The fenced backyard provides plenty of room for entertaining, pets, gardening, or creating your own private outdoor retreat. Additional features include a 2-car garage, indoor laundry, modern finishes, and the peace of mind that comes with newer construction. Conveniently located with easy access to State Road 60, Lakeland, Bartow, shopping, dining, schools, and everyday amenities, this home combines the benefits of a newer community with the space and privacy of a larger homesite. If you’re looking for a newer Florida home with room to spread out, 912 Lochland Loop is one you won’t want to miss.
For sale
Price cut: $6K (10/5)
$399,000
912 LOCHLAND LOOP, BARTOW, FL 33830
3beds
1,786sqft
Single Family Residence
Built in 2023
0.43 Acres Lot
$393,700 Zestimate®
$223/sqft
$71/mo HOA
What's special
Modern finishesModern comfortVersatile denOpen-concept layoutThoughtful designFenced backyardIndoor laundry
- 19 days
- 159
- 14
Likely to sell faster than
Zillow last checked:
Listing updated:
Listed by:
Larry Hilton, Jr 813-778-3932,
REMAX EXPERTS 863-802-5262,
Jessica Franson 863-272-2939,
REMAX EXPERTS
Source: Stellar MLS,MLS#: L4965224 Originating MLS: Lakeland
Originating MLS: Lakeland
Facts & features
Interior
Bedrooms & bathrooms
- Bedrooms: 3
- Bathrooms: 2
- Full bathrooms: 2
Rooms
- Room types: Den/Library/Office
Primary bedroom
- Features: Walk-In Closet(s)
- Level: First
- Area: 224 Square Feet
- Dimensions: 14x16
Den
- Level: First
- Area: 143 Square Feet
- Dimensions: 11x13
Great room
- Level: First
- Area: 320 Square Feet
- Dimensions: 16x20
Kitchen
- Level: First
- Area: 130 Square Feet
- Dimensions: 10x13
Heating
- Central, Heat Pump
Cooling
- Central Air
Appliances
- Included: Dishwasher, Disposal, Electric Water Heater, Microwave, Range
- Laundry: Inside
Features
- Attic Ventilator, Living Room/Dining Room Combo, Open Floorplan, Split Bedroom, Thermostat, Vaulted Ceiling(s), Walk-In Closet(s)
- Flooring: Carpet, Tile
- Doors: Sliding Doors
- Has fireplace: No
Interior area
- Total structure area: 2,333
- Total interior livable area: 1,786 sqft
Video & virtual tour
Property
Parking
- Total spaces: 2
- Parking features: Garage Door Opener
- Attached garage spaces: 2
- Details: Garage Dimensions: 19x23
Features
- Levels: One
- Stories: 1
- Patio & porch: Patio, Rear Porch
- Exterior features: Irrigation System
- Fencing: Vinyl
Lot
- Size: 0.43 Acres
- Features: Oversized Lot
Details
- Parcel number: 252935363487000030
- Special conditions: None
Construction
Type & style
- Home type: SingleFamily
- Architectural style: Florida
- Property subtype: Single Family Residence
Materials
- Block, Stucco
- Foundation: Slab
- Roof: Shingle
Condition
- Completed
- New construction: No
- Year built: 2023
Details
- Builder model: Savannah
- Builder name: Southern Homes of Polk County
Utilities & green energy
- Sewer: Septic Tank
- Water: Public
- Utilities for property: BB/HS Internet Available, Cable Available, Electricity Connected
Community & HOA
Community
- Pet fee: $0 monthly
- Subdivision: ESTATES/SIXTY
HOA
- Has HOA: Yes
- HOA fee: $71 monthly
- HOA name: Lindsey Chambliss
- HOA phone: 352-460-1563
Location
- Region: Bartow
Financial & listing details
- Price per square foot: $223/sqft
- Tax assessed value: $316,216
- Annual tax amount: $6,167
- Date on market: 9/23/2026
- Cumulative days on market: 20 days
- Listing terms: Cash,Conventional,FHA,USDA Loan,VA Loan
- Ownership: Fee Simple
- Total actual rent: 0
- Electric utility on property: Yes
- Road surface type: Paved, Asphalt
Estimated market value
$393,700
$374,000 - $413,000
$2,457/mo
Price history
| Date | Event | Price |
|---|---|---|
| 10/5/2026 | Price change | $399,000-1.5%$223/sqft |
Source:  Stellar MLS #L4965224 Report a problem Stellar MLS #L4965224 Report a problem | ||
| 9/23/2026 | Listed for sale | $405,000+6.2%$227/sqft |
Source: Stellar MLS #L4965224 Report a problem | ||
| 9/11/2026 | Listing removed | $2,495$1/sqft |
Source: Zillow Rentals Report a problem | ||
| 8/6/2026 | Price change | $2,495-3.9%$1/sqft |
Source: Zillow Rentals Report a problem | ||
| 8/2/2026 | Listed for rent | $2,595$1/sqft |
Source: Zillow Rentals Report a problem | ||
| 1/30/2024 | Sold | $381,314$214/sqft |
Source: Stellar MLS #R4907203 Report a problem | ||
| 11/3/2023 | Pending sale | $381,314$214/sqft |
Source: Stellar MLS #R4907203 Report a problem | ||
| 10/4/2023 | Price change | $381,314+2%$214/sqft |
Source: Stellar MLS #R4907203 Report a problem | ||
| 10/2/2023 | Listed for sale | $373,778+466.3%$209/sqft |
Source: Stellar MLS #R4907203 Report a problem | ||
| 4/8/2021 | Sold | $66,000$37/sqft |
Source: Public Record Report a problem | ||
Public tax history
| Year | Property taxes | Tax assessment |
|---|---|---|
| 2025 | $5,760 +1.4% | $316,216 +1.5% |
| 2024 | $5,680 +1341.2% | $311,597 +1355% |
| 2023 | $394 | $21,415 |
Find assessor info on the county website
Monthly payment
Est. payment
Payment breakdown
Explore the cost of this home by adjusting the details. Changes won't be saved.Climate risks
Neighborhood: 33830

Similar homes
- $415,0004 bd2 ba1.8k sqft925 LOCHLAND LOOP, BARTOW, FL 33830For Sale
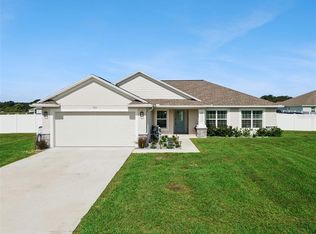
 MLS ID #L4964142, Amanda Plowden, COLDWELL BANKER REALTY. Stellar MLS
 - $325,0003 bd2 ba1.6k sqft1923 Griffins Green Dr, Bartow, FL 33830For Sale By Owner

- $410,0004 bd3 ba2.1k sqft3294 ORCHARD LOOP, BARTOW, FL 33830New Construction
 Stellar MLS
 - $389,9204 bd3 ba2.1k sqft3803 ORANGE FOREST LANE, BARTOW, FL 33830New Construction
 Stellar MLS
 - $354,9004 bd2 ba1.8k sqft2048 WINDING RIVER COVE, BARTOW, FL 33830For SaleMLS ID #L4964583, Ashli Smith, KELLER WILLIAMS REALTY. Stellar MLS
- $419,9004 bd2 ba2k sqft3611 E GASKINS ROAD, BARTOW, FL 33830New ConstructionMLS ID #L4962791, Ashli Smith, KELLER WILLIAMS REALTY. Stellar MLS
- $338,5703 bd2 ba1.7k sqft1036 BERGAMOT DRIVE, BARTOW, FL 33830New ConstructionStellar MLS
- $250,0003 bd2 ba1k sqft4265 PALM DRIVE, BARTOW, FL 33830For SaleMLS ID #S5157837, Yanou Rosado, KELLER WILLIAMS CLASSIC. Stellar MLS
- $475,0004 bd3 ba2.4k sqft837 LIAM LANE, BARTOW, FL 33830For SaleMLS ID #O6417884, Candace Garber, TRUDEALS REALTY CORP. Stellar MLS
- $353,6204 bd2 ba2.2k sqft1418 PEEL PLACE, BARTOW, FL 33830New ConstructionStellar MLS
- $339,9003 bd3 ba2.2k sqft816 GRANT STREET, BARTOW, FL 33830For SaleMLS ID #P4940012, Joni Reiter, COLDWELL BANKER REALTY. Stellar MLS
- $396,9304 bd3 ba2.1k sqft3313 ORCHARD LOOP, BARTOW, FL 33830New ConstructionStellar MLS
- $249,9003 bd1 ba1.2k sqft3625 E GANDY ROAD, BARTOW, FL 33830For SaleMLS ID #L4965121, Carla Meeks, MEEKS REAL ESTATE LLC. Stellar MLS
