Welcome to 912 Lombardy Circle in Jonesboro, AR. This beautifully updated 4-bedroom, 5 & 1/2 bath home offers 3,070 square feet of thoughtfully designed living space and is conveniently located in one of Jonesboro's most desired neighborhoods. It combines generous living areas with stylish modern updates, creating the perfect balance of comfort and style. Step inside to discover a spacious floor plan ideal for both everyday living and entertaining. Recent updates provide a fresh & contemporary feel. Each bedroom offers ample space and privacy, and the abundance of bathrooms ensures convenience for family and guests alike. In the primary bedroom you will notice not only his & her closets but also his & her bathrooms! Perfect for those couples who might like their own space and privacy. The other 2 bedrooms on the main level have their own bathroom access as well. Upstairs you will find a 4th bedroom with full bathroom, a 2nd living area, and another room currently used as a game room. Outside, the 2-year-old privacy fence creates a secluded backyard retreat, perfect for relaxing, entertaining, or enjoying outdoor activities. The heated & cooled 21x26 detached garage/shop provides even more space for whatever is needed. 912 Lombardy Circle delivers the space, updates, and location today's buyers are looking for. This move-in-ready home is a rare opportunity to own a spacious, well-maintained property in one of Jonesboro's most convenient areas. Schedule your private showing today and discover everything this uniquely exceptional home has to offer!
Sold for $615,000
Zestimate®
$615,000
912 Lombardy Cir, Jonesboro, AR 72401
4beds
3,070sqft
Single Family Residence
Built in 2017
0.35 Acres Lot
$615,000 Zestimate®
$200/sqft
$3,755 Estimated rent
Home value
$615,000
$584,000 - $646,000
$3,755/mo
Zestimate® history
Owner options
List your home for rent
$3,755/mo
Rent Zestimate®
Find your next renter with Zillow Rental Manager. Plus, with online applications, you can quickly screen prospective tenants – for free.
$3,755/mo
Rent Zestimate®
Refinance and save
$2,897/mo
Est. payment
Refinancing to a lower rate could help reduce your monthly payments and save thousands over the life of the loan.
$2,897/mo
Est. payment
Explore your selling options
Work with a Zillow partner agent
Leverage their expertise and Zillow's premium Showcase listings to get your home seen by more buyers.
Get startedList with your own agent
Get your home in front of millions of buyers by listing it on Zillow.
Learn how to do itSell it yourself
Take full control of how buyers see your home on Zillow by listing For Sale by Owner (FSBO).
List your homeWhat's special
Game room
Zillow last checked:
Listing updated:
Listed by:
Michael Propst 870-219-8597,
Arkansas Elite Realty
Bought with:
Andrea Andrews, 00078007
Compass Rose Realty
Source: Northeast Arkansas BOR,MLS#: 10131076
Facts & features
Interior
Bedrooms & bathrooms
- Bedrooms: 4
- Bathrooms: 6
- Full bathrooms: 5
- 1/2 bathrooms: 1
- Main level bedrooms: 3
Rooms
- Room types: Bonus Room, Game Room, Guest Room
Primary bedroom
- Level: Main
Bedroom 2
- Level: Main
Bedroom 3
- Level: Main
Bedroom 4
- Description: Bonus Suite Upstair W/ Full Bath
- Level: Upper
Basement
- Area: 0
Heating
- Central
Cooling
- Central Air
Appliances
- Included: Convection Oven, Dishwasher, Disposal, Electric Oven, Electric Range, Microwave, Electric Water Heater, Water Heater Electric 2
- Laundry: Laundry Room
Features
- Breakfast Bar, Ceiling Fan(s), Climate Control
- Flooring: Carpet, Other
- Windows: Blinds
- Has basement: No
Interior area
- Total structure area: 3,070
- Total interior livable area: 3,070 sqft
- Finished area above ground: 3,070
Property
Parking
- Total spaces: 4
- Parking features: Attached, Golf Cart Storage/Garage
- Attached garage spaces: 4
Features
- Levels: Two
- Patio & porch: Patio, Porch
- Exterior features: Storage
- Fencing: Iron/Metal,Wood
Lot
- Size: 0.35 Acres
Details
- Additional structures: Workshop
- Parcel number: 0114429210500
Construction
Type & style
- Home type: SingleFamily
- Property subtype: Single Family Residence
Materials
- Brick
- Foundation: Slab
- Roof: Shingle
Condition
- Year built: 2017
Utilities & green energy
- Electric: CW&L
- Gas: Natural Gas Available
- Sewer: City Sewer
- Water: Public
- Utilities for property: Natural Gas Available
Community & HOA
Community
- Subdivision: Wyndchase
Location
- Region: Jonesboro
Financial & listing details
- Price per square foot: $200/sqft
- Tax assessed value: $427,620
- Annual tax amount: $2,924
- Date on market: 7/15/2026
- Listing terms: Cash,Conventional,FHA,In House,VA Loan
- Road surface type: Paved
Price history
| Date | Event | Price |
|---|---|---|
| 8/28/2026 | Sold | $615,000$200/sqft |
Source: Northeast Arkansas BOR #10131076 Report a problem | ||
| 8/17/2026 | Pending sale | $615,000$200/sqft |
Source: Northeast Arkansas BOR #10131076 Report a problem | ||
| 7/15/2026 | Listed for sale | $615,000+17.1%$200/sqft |
Source: Northeast Arkansas BOR #10131076 Report a problem | ||
| 5/31/2024 | Sold | $525,000-9.3%$171/sqft |
Source: Northeast Arkansas BOR #10114925 Report a problem | ||
| 4/18/2024 | Listed for sale | $579,000$189/sqft |
Source: Owner Report a problem | ||
Public tax history
| Year | Property taxes | Tax assessment |
|---|---|---|
| 2025 | $2,924 +62.6% | $85,524 +53.3% |
| 2024 | $1,798 -4% | $55,780 |
| 2023 | $1,873 -2.6% | $55,780 |
| 2022 | $1,923 -2.8% | $55,780 |
| 2021 | $1,979 | $55,780 -9% |
| 2020 | $1,979 | $61,270 |
| 2019 | $1,979 -1.2% | $61,270 |
| 2018 | $2,004 +818.5% | $61,270 +462.1% |
| 2017 | $218 | $10,900 +131.9% |
| 2016 | $218 +10% | $4,700 |
| 2015 | $198 | $4,700 |
| 2014 | $198 | $4,700 |
| 2013 | -- | -- |
Find assessor info on the county website
Neighborhood: Indian Trails
Nearby homes
- $583,000-- bd2 ba3.2k sqft916 Lombardy Cir, Jonesboro, AR 72401Off Market
- $412,9004 bd4 ba2.4k sqft908 Lombardy Cir, Jonesboro, AR 72401Off Market

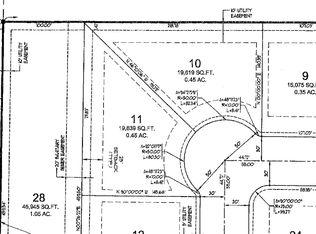
- $--0.45 acres901 Lombardy Cir., Jonesboro, AR 72401Off Market
- $468,400-- bd3 ba3.1k sqft911 Lombardy Cir, Jonesboro, AR 72401Off Market
- $514,100-- bd2 ba3k sqft920 Lombardy Cir, Jonesboro, AR 72401Off Market
- $434,200-- bd2 ba2.4k sqft915 Lombardy Cir, Jonesboro, AR 72401Off Market
- $328,400-- bd2 ba1.4k sqft901 Lombardy Cir, Jonesboro, AR 72401Off Market
- $102,3500.47 acres1730 Mayfield Dr, Jonesboro, AR 72401Off Market
Nearby schools
GreatSchools rating
- 6/10Visual & Performing Art MagnetGrades: 1-6Distance: 0.6 mi
- 5/10Douglas Macarthur Junior High SchoolGrades: 7-9Distance: 0.6 mi
- 4/10The Academies at Jonesboro High SchoolGrades: 7,9-12Distance: 1.4 mi
Schools provided by the listing agent
- Elementary: Jonesboro Magnet
- Middle: Macarthur
- High: Jonesboro High School
Source: Northeast Arkansas BOR. This data may not be complete. We recommend contacting the local school district to confirm school assignments for this home.


Get pre-qualified for a loan
At Zillow Home Loans, we can pre-qualify you in as little as 5 minutes with no impact to your credit score.An equal housing lender. NMLS #10287.
- Arkansas
- Craighead County
- Jonesboro
- 72401
- Indian Trails
- 912 Lombardy Cir
