This charming 3-bedroom, 2.5-bathroom vinyl-sided Colonial is the perfect blend of comfort and style, with many updates to enjoy. Nestled just three blocks from Wadsworth High School, Middle School, and the soon-to-be central intermediate school and YMCA campus, this home is ideally located. An inviting extra-wide front porch with recessed lighting (2017) welcomes you home. Stepping inside through the elegant custom double doors (2017),you’ll discover a spacious first floor. The living room, featuring new LVT flooring (2021), flows into the updated kitchen, boasting new cabinets and recessed lighting (2020), a huge center island (2018), solid surface countertops, and a chic backsplash. The adjacent dining area, with built-in buffet (2018), is perfect for gatherings. Extend your living space with a ceramic-tiled three-season room (2009), opening to a composite deck leading down to an oversized covered concrete patio - perfect for BBQs and outdoor gatherings, while the pristine backyard with raised garden beds offers a chance to harvest strawberries soon! A half-bath and first-floor laundry are conveniently located adjacent to the kitchen. Upstairs, you'll find three spacious bedrooms, including an owner’s suite with a spacious walk-in closet and a fully remodeled ensuite bathroom featuring a sleek walk-in shower, updated flooring, modern vanity, and elevated commode. The guest bathroom has also been recently remodeled, featuring a contemporary tiled shower, newer vanity, and updated flooring. Enjoy peace of mind with numerous mechanical updates, including a new roof (2018), newer vinyl windows (2014), and a high-efficiency Trane furnace, A/C, and hot water heater (2014). Kitchen appliances have also been updated, with a new dishwasher (2018), and a stove and refrigerator (2021).The attached 2-car garage provides hot and cold water and a bump-out storage area, offering plenty of room for all your gear. Come see for yourself and make this lovely house your new home!
Closed
$325,000
912 Longbrook Dr, Wadsworth, OH 44281
3beds
1,916sqft
Single Family Residence
Built in 2000
0.27 Acres Lot
$357,200 Zestimate®
$170/sqft
$2,460 Estimated rent
Home value
$357,200
$339,000 - $375,000
$2,460/mo
Zestimate® history
Owner options
List your home for rent
$2,460/mo
Rent Zestimate®
Find your next renter with Zillow Rental Manager. Plus, with online applications, you can quickly screen prospective tenants – for free.
$2,460/mo
Rent Zestimate®
Refinance and save
$2,338/mo
Est. payment
Refinancing to a lower rate could help reduce your monthly payments and save thousands over the life of the loan.
$2,338/mo
Est. payment
Explore your selling options
Work with a Zillow partner agent
Leverage their expertise and Zillow's premium Showcase listings to get your home seen by more buyers.
Get startedList with your own agent
Get your home in front of millions of buyers by listing it on Zillow.
Learn how to do itSell it yourself
Take full control of how buyers see your home on Zillow by listing For Sale by Owner (FSBO).
List your homeWhat's special
Zillow last checked:
Listing updated:
Listed by:
Stephen Merkle steve.merkle@stevemerkle.com330-328-3456,
EXP Realty, LLC.
Bought with:
Louie Chodkiewicz, 404655
HOMESmartHOMES
Source: MLS Now,MLS#: 5040185 Originating MLS: Akron Cleveland Association of REALTORS
Originating MLS: Akron Cleveland Association of REALTORSFacts & features
Interior
Bedrooms & bathrooms
- Bedrooms: 3
- Bathrooms: 3
- Full bathrooms: 2
- 1/2 bathrooms: 1
- Main level bathrooms: 1
Primary bedroom
- Description: 8x8 walk-in closet,Flooring: Carpet
- Features: Window Treatments
- Level: Second
- Dimensions: 17 x 13
Bedroom
- Description: Flooring: Carpet
- Features: Window Treatments
- Level: Second
- Dimensions: 11 x 10
Bedroom
- Description: Flooring: Carpet
- Features: Window Treatments
- Level: Second
- Dimensions: 11 x 10
Primary bathroom
- Description: Flooring: Luxury Vinyl Tile
- Features: Window Treatments
- Level: Second
- Dimensions: 12 x 6
Bathroom
- Level: Second
Dining room
- Description: Flooring: Luxury Vinyl Tile
- Level: First
- Dimensions: 14 x 11
Kitchen
- Description: Flooring: Luxury Vinyl Tile
- Level: First
- Dimensions: 10 x 13
Laundry
- Description: Flooring: Luxury Vinyl Tile
- Level: First
- Dimensions: 7 x 6
Living room
- Description: Flooring: Luxury Vinyl Tile
- Level: First
- Dimensions: 19 x 15
Sunroom
- Description: Flooring: Ceramic Tile
- Features: Window Treatments
- Level: First
- Dimensions: 16 x 12
Heating
- Forced Air
Cooling
- Gas
Appliances
- Included: Dishwasher, Microwave, Range, Refrigerator, Water Softener
- Laundry: Main Level
Features
- Kitchen Island
- Basement: Sump Pump
- Has fireplace: No
Interior area
- Total structure area: 1,916
- Total interior livable area: 1,916 sqft
- Finished area above ground: 1,916
- Finished area below ground: 0
Property
Parking
- Total spaces: 2
- Parking features: Attached, Garage
- Attached garage spaces: 2
Features
- Levels: Two
- Stories: 2
- Patio & porch: Covered, Deck, Front Porch, Patio
Lot
- Size: 0.27 Acres
Details
- Parcel number: 04020D05059
Construction
Type & style
- Home type: SingleFamily
- Architectural style: Colonial
- Property subtype: Single Family Residence
Materials
- Vinyl Siding
- Foundation: Block
- Roof: Asphalt
Condition
- Updated/Remodeled
- Year built: 2000
Details
- Builder name: Efficient Homes
Utilities & green energy
- Sewer: Public Sewer
- Water: Public
Community & HOA
Community
- Features: Common Grounds/Area
- Security: Smoke Detector(s)
- Subdivision: The Meadows Of Wintergreen Sub Ph 1
HOA
- Has HOA: Yes
- Services included: Other
- HOA fee: $240 annually
- HOA name: Meadows Of Wintergreen
Location
- Region: Wadsworth
Financial & listing details
- Price per square foot: $170/sqft
- Tax assessed value: $306,130
- Annual tax amount: $3,695
- Date on market: 5/22/2024
- Cumulative days on market: 51 days
Price history
| Date | Event | Price |
|---|---|---|
| 7/18/2024 | Pending sale | $324,9000%$170/sqft |
Source:  MLS Now #5040185 Report a problem MLS Now #5040185 Report a problem | ||
| 7/12/2024 | Sold | $325,000+0%$170/sqft |
Source: MLS Now #5040185 Report a problem | ||
| 6/3/2024 | Contingent | $324,900$170/sqft |
Source: MLS Now #5040185 Report a problem | ||
| 5/22/2024 | Listed for sale | $324,900+778.1%$170/sqft |
Source: MLS Now #5040185 Report a problem | ||
| 9/29/2000 | Sold | $37,000$19/sqft |
Source: Public Record Report a problem | ||
Public tax history
| Year | Property taxes | Tax assessment |
|---|---|---|
| 2025 | $4,050 +9.9% | $107,150 +30.4% |
| 2024 | $3,686 -0.2% | $82,160 |
| 2023 | $3,694 -0.1% | $82,160 |
| 2022 | $3,698 +19.5% | $82,160 +25% |
| 2021 | $3,095 | $65,730 |
| 2020 | $3,095 -0.1% | $65,730 |
| 2019 | $3,099 +8.1% | $65,730 +15.4% |
| 2018 | $2,865 0% | $56,980 |
| 2017 | $2,867 -1.6% | $56,980 |
| 2016 | $2,914 +2.5% | $56,980 +7.6% |
| 2015 | $2,844 -1.6% | $52,980 |
| 2014 | $2,890 -0.1% | $52,980 |
| 2013 | $2,894 -3.6% | $52,980 -7.1% |
| 2012 | $3,001 +3.6% | $57,030 |
| 2011 | $2,896 +11.6% | $57,030 |
| 2010 | $2,595 +2.8% | $57,030 -8.7% |
| 2009 | $2,525 -0.1% | $62,460 |
| 2008 | $2,527 +9.8% | $62,460 |
| 2007 | $2,303 +7.5% | $62,460 +15.8% |
| 2006 | $2,142 +0.3% | $53,940 |
| 2005 | $2,137 -2% | $53,940 |
| 2004 | $2,181 +0.1% | $53,940 +4.9% |
| 2003 | $2,179 +13.3% | $51,420 |
| 2002 | $1,924 +56.4% | $51,420 -23.6% |
| 2001 | $1,230 | $67,280 |
Find assessor info on the county website
Neighborhood: 44281
Nearby homes
- $390,3003 bd4 ba1.7k sqft918 Longbrook Dr, Wadsworth, OH 44281Off Market

- $325,8003 bd3 ba1.5k sqft898 Longbrook Dr, Wadsworth, OH 44281Off Market
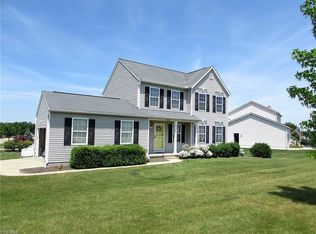
- $459,4004 bd3 ba2.4k sqft265 Meadowcreek Dr, Wadsworth, OH 44281Off Market
- $315,0003 bd3 ba1.9k sqft922 Longbrook Dr, Wadsworth, OH 44281Sold
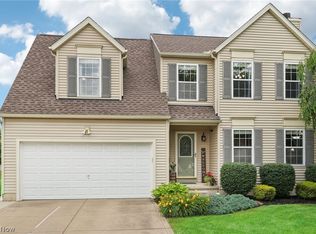
- $330,0004 bd3 ba2k sqft925 Longbrook Dr, Wadsworth, OH 44281Sold
- $311,0003 bd2 ba1.5k sqft917 Longbrook Dr, Wadsworth, OH 44281Off Market
- $390,1003 bd2 ba2.2k sqft911 Longbrook Dr, Wadsworth, OH 44281Off Market
- $380,6003 bd4 ba2.1k sqft921 Longbrook Dr, Wadsworth, OH 44281Off Market
Nearby schools
GreatSchools rating
- 9/10Overlook Elementary SchoolGrades: PK-4Distance: 0.7 mi
- 8/10Wadsworth Middle SchoolGrades: 7-8Distance: 0.4 mi
- 7/10Wadsworth High SchoolGrades: 9-12Distance: 0.5 mi
Schools provided by the listing agent
- District: Wadsworth CSD - 5207
Source: MLS Now. This data may not be complete. We recommend contacting the local school district to confirm school assignments for this home.
Get a cash offer in 3 minutes
Find out how much your home could sell for in as little as 3 minutes with a no-obligation cash offer.
Estimated market value
$357,200
Get a cash offer in 3 minutes
Find out how much your home could sell for in as little as 3 minutes with a no-obligation cash offer.
Estimated market value
$357,200
- Ohio
- Medina County
- Wadsworth
- 44281
- 912 Longbrook Dr
Nearby cities
Nearby zip codes
Other Wadsworth Topics
