Stunning 4BR/3.5BA Craftsman inspired home located on a sprawling lot in the desirable neighborhood of Harris Heights. Pull up to this magnificent custom designed home featuring a tin roof over the covered stamped concrete porch with a beadboard ceiling and stunning custom milled columns, and open the door into your forever home. Step into a bright and airy open main floor with gorgeous wood flooring, recessed and custom lighting, and tons of character. You're immediately drawn to the custom feature wall in the large living room boasting an electric fireplace and space for a large TV. The open floor plan allows for sightlines into the gorgeous kitchen and large dining area with a built-in banquet. The kitchen is a dream with black stainless appliances, a wood vent hood over a gas stove, plenty of cabinets with feature glass door uppers, stunning Calacatta countertops with a waterfall edge, beautiful herringbone patterned backsplash, custom hardware, and a large island with breakfast bar seating for four, and pendant lighting above. A main floor grand owners suite waits for you just beyond the kitchen offering a vaulted ceiling, custom wall feature, electric fireplace, large walk-in closet, and a stunning ensuite. The ensuite features custom tile throughout boasting an extended double sink vanity with make-up area, a waterfall edge, a deep jetted soaking tub, and a massive walk-in shower with two rain shower heads and a river rock floor. On the second floor is a primary sized bedroom with a wood feature wall and double closet, two sizable secondary bedrooms, one with a shiplap wall, a full bath with double sink vanity, and the convenience of second floor laundry. The lower level boasts additional living space with a custom built-in bar featuring a wood bar top, a wet bar with wine fridge, a family room with a feature wall, room to play, an office space with an egress window, a full bath with walk-in shower and storage. From the main floor step outside onto an oversized tiered Trex deck that overlooks the forest like surroundings, steps leading to tons of green space in the sprawling backyard, and access to the owners suite. This home is move-in ready with so much to offer new homeowners including custom millwork and high end finished throughout. Imagine all this and in close proximity to shopping, restaurants, and commuter routes.
Sold for $717,000
$717,000
912 Lorraine Dr, Finksburg, MD 21048
5beds
3,060sqft
Single Family Residence
Built in 1969
0.57 Acres Lot
$699,900 Zestimate®
$234/sqft
$3,690 Estimated rent
Home value
$699,900
$665,000 - $735,000
$3,690/mo
Zestimate® history
Owner options
List your home for rent
$3,690/mo
Rent Zestimate®
Find your next renter with Zillow Rental Manager. Plus, with online applications, you can quickly screen prospective tenants – for free.
$3,690/mo
Rent Zestimate®
Refinance and save
$4,316/mo
Est. payment
Refinancing to a lower rate could help reduce your monthly payments and save thousands over the life of the loan.
$4,316/mo
Est. payment
Explore your selling options
Work with a Zillow partner agent
Leverage their expertise and Zillow's premium Showcase listings to get your home seen by more buyers.
Get startedList with your own agent
Get your home in front of millions of buyers by listing it on Zillow.
Learn how to do itSell it yourself
Take full control of how buyers see your home on Zillow by listing For Sale by Owner (FSBO).
List your homeWhat's special
Zillow last checked:
Listing updated:
Listed by:
Mike Griesser 443-896-3886,
VYBE Realty,
Listing Team: White Oak Home Group
Bought with:
Susan Hall, 649433
Long & Foster Real Estate, Inc.
Source: Bright MLS,MLS#: MDCR2017550
Facts & features
Interior
Bedrooms & bathrooms
- Bedrooms: 5
- Bathrooms: 4
- Full bathrooms: 3
- 1/2 bathrooms: 1
- Main level bathrooms: 2
- Main level bedrooms: 1
Basement
- Description: Percent Finished: 85.0
- Area: 1020
Heating
- Heat Pump, Electric
Cooling
- Central Air, Electric
Appliances
- Included: Microwave, Built-In Range, Dishwasher, Dryer, Energy Efficient Appliances, ENERGY STAR Qualified Washer, ENERGY STAR Qualified Dishwasher, ENERGY STAR Qualified Refrigerator, Exhaust Fan, Ice Maker, Oven/Range - Gas, Range Hood, Water Conditioner - Owned, Water Heater, Water Treat System, Electric Water Heater
- Laundry: Upper Level
Features
- Attic, Bar, Built-in Features, Ceiling Fan(s), Chair Railings, Crown Molding, Dining Area, Entry Level Bedroom, Family Room Off Kitchen, Open Floorplan, Kitchen - Gourmet, Kitchen Island, Primary Bath(s), Recessed Lighting, Soaking Tub, Upgraded Countertops, Walk-In Closet(s), 9'+ Ceilings, Cathedral Ceiling(s), Dry Wall
- Flooring: Hardwood, Carpet, Heated, Other, Tile/Brick, Wood
- Doors: ENERGY STAR Qualified Doors, Insulated
- Windows: Double Hung, Double Pane Windows
- Basement: Other,Partial,Finished,Sump Pump,Windows
- Number of fireplaces: 2
- Fireplace features: Electric, Insert, Other
Interior area
- Total structure area: 3,180
- Total interior livable area: 3,060 sqft
- Finished area above ground: 2,160
- Finished area below ground: 900
Property
Parking
- Total spaces: 10
- Parking features: Garage Door Opener, Garage Faces Front, Asphalt, Attached, Driveway
- Attached garage spaces: 2
- Uncovered spaces: 8
Accessibility
- Accessibility features: None
Features
- Levels: Three
- Stories: 3
- Patio & porch: Deck, Porch, Roof
- Exterior features: Flood Lights, Rain Gutters, Other
- Pool features: None
- Spa features: Bath
Lot
- Size: 0.57 Acres
- Features: Backs to Trees, No Thru Street
Details
- Additional structures: Above Grade, Below Grade
- Parcel number: 0
- Zoning: R
- Special conditions: Standard
Construction
Type & style
- Home type: SingleFamily
- Architectural style: Colonial
- Property subtype: Single Family Residence
Materials
- Brick, Block, Batts Insulation, Asphalt, Advanced Framing, Blown-In Insulation, Concrete, CPVC/PVC, HardiPlank Type, Vinyl Siding
- Foundation: Block
- Roof: Architectural Shingle,Metal
Condition
- Excellent
- New construction: No
- Year built: 1969
- Major remodel year: 2019
Utilities & green energy
- Electric: 200+ Amp Service
- Sewer: Private Septic Tank
- Water: Well
- Utilities for property: Above Ground, Cable Connected, Phone Available, Other, Cable
Community & HOA
Community
- Security: Smoke Detector(s), Fire Sprinkler System
- Subdivision: Harris Heights
HOA
- Has HOA: No
Location
- Region: Finksburg
Financial & listing details
- Price per square foot: $234/sqft
- Tax assessed value: $366,167
- Annual tax amount: $3,860
- Date on market: 12/1/2023
- Listing agreement: Exclusive Right To Sell
- Listing terms: Cash,Conventional,FHA,Negotiable
- Ownership: Fee Simple
Price history
| Date | Event | Price |
|---|---|---|
| 1/10/2024 | Sold | $717,000+19.5%$234/sqft |
Source:  Bright MLS #MDCR2017550 Report a problem Bright MLS #MDCR2017550 Report a problem | ||
| 12/3/2023 | Pending sale | $600,000$196/sqft |
Source: Bright MLS #MDCR2017550 Report a problem | ||
| 12/1/2023 | Listed for sale | $600,000+217.5%$196/sqft |
Source: Bright MLS #MDCR2017550 Report a problem | ||
| 11/26/2018 | Sold | $188,960$62/sqft |
Source: Public Record Report a problem | ||
Public tax history
| Year | Property taxes | Tax assessment |
|---|---|---|
| 2025 | $4,873 +8.9% | $425,900 +7.5% |
| 2024 | $4,475 +8.2% | $396,033 +8.2% |
| 2023 | $4,138 +8.9% | $366,167 +8.9% |
| 2022 | $3,800 +9.9% | $336,300 +9.9% |
| 2021 | $3,457 +11% | $305,933 +11% |
| 2020 | $3,114 +12.4% | $275,567 +12.4% |
| 2019 | $2,771 +6.7% | $245,200 +6.7% |
| 2018 | $2,597 +7.2% | $229,800 +7.2% |
| 2017 | $2,423 | $214,400 +7.7% |
| 2016 | -- | $199,000 |
| 2015 | -- | $199,000 |
| 2014 | -- | $199,000 -3.2% |
| 2013 | -- | $205,500 |
| 2012 | -- | $205,500 |
| 2011 | -- | $205,500 -20.6% |
| 2010 | -- | $258,930 +4.6% |
| 2009 | -- | $247,650 +4.8% |
| 2008 | -- | $236,370 +5% |
| 2007 | -- | $225,090 +12.6% |
| 2006 | -- | $199,990 +14.4% |
| 2005 | -- | $174,890 +16.8% |
| 2004 | -- | $149,790 +2.3% |
| 2003 | -- | $146,422 +2.4% |
| 2002 | -- | $143,056 +2.4% |
| 2001 | -- | $139,690 |
Find assessor info on the county website
Neighborhood: 21048
Nearby homes
- $469,0003 bd1 ba1k sqft910A Lorraine Dr, Finksburg, MD 21048Off Market
- $583,900-- bd3 ba2.2k sqft914 Lorraine Dr, Finksburg, MD 21048Off Market
- $431,6004 bd1 ba1k sqft913 Lorraine Dr, Finksburg, MD 21048Off Market
- $389,1003 bd1 ba1k sqft911 Lorraine Dr, Finksburg, MD 21048Off Market
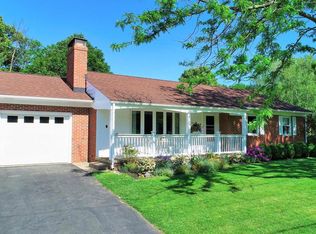
- $591,5005 bd3 ba2.7k sqft908 Lorraine Dr, Finksburg, MD 21048Off Market
- $400,000-- bd2 ba1.4k sqft916 Lorraine Dr, Finksburg, MD 21048Sold
- $3,000-- bd-- ba-- sqft916 Lorraine Dr, Finksburg, MD 21048Off Market
- $560,0003 bd2 ba2k sqft909 Lorraine Dr, Finksburg, MD 21048Sold
Nearby schools
GreatSchools rating
- 5/10Sandymount Elementary SchoolGrades: PK-5Distance: 1.8 mi
- 7/10Shiloh Middle SchoolGrades: 6-8Distance: 4.7 mi
- 8/10Westminster High SchoolGrades: 9-12Distance: 4.1 mi
Schools provided by the listing agent
- District: Carroll County Public Schools
Source: Bright MLS. This data may not be complete. We recommend contacting the local school district to confirm school assignments for this home.
Get a cash offer in 3 minutes
Find out how much your home could sell for in as little as 3 minutes with a no-obligation cash offer.
Estimated market value
$699,900
Get a cash offer in 3 minutes
Find out how much your home could sell for in as little as 3 minutes with a no-obligation cash offer.
Estimated market value
$699,900
- Maryland
- Carroll County
- Finksburg
- 21048
- 912 Lorraine Dr
Nearby cities
Nearby zip codes
Other Finksburg Topics
