Skip main navigation
Sold for $1,450,000
  • $1,450,000

    912 Loyola Way, Livermore, CA 94550

    4beds
    2,472sqft
    Residential, Single Family Residence
    Built in 1992
    7,590 Square Feet Lot
    $1,461,100 Zestimate®
    $587/sqft
    $5,037 Estimated rent

    Home value

    $1,461,100

    $1.33M - $1.61M

    $5,037/mo

    Zestimate® history
    Loading
    Loading...

    Owner options

    List your home for rent

    $5,037/mo

    Rent Zestimate®

    Find your next renter with Zillow Rental Manager. Plus, with online applications, you can quickly screen prospective tenants – for free.

    Learn more

    $5,037/mo

    Rent Zestimate®

    Refinance and save

    $9,212/mo

    Est. payment

    Refinancing to a lower rate could help reduce your monthly payments and save thousands over the life of the loan.

    See today's rates

    $9,212/mo

    Est. payment

    Explore your selling options

    Work with a Zillow partner agent

    Leverage their expertise and Zillow's premium Showcase listings to get your home seen by more buyers.

    Get started

    List with your own agent

    Get your home in front of millions of buyers by listing it on Zillow.

    Learn how to do it

    Sell it yourself

    Take full control of how buyers see your home on Zillow by listing For Sale by Owner (FSBO).

    List your home

    What's special

    Private backyardThree car garageWater featureFramed by mature treesLarge windowsHuge walk-in closetLvt underfoot
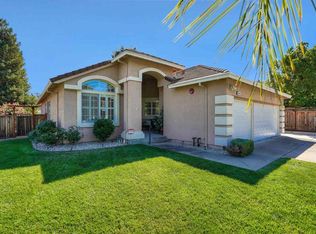
    Green acres views near the park! Expansive residence offers a thoughtful layout designed for comfort and flexibility. A full bedroom and bathroom on the first floor provide the perfect setup fot multigenerational living or a home office. The living room and fomal dining room are the foundation for indoor entertaining with vaulted ceilngss and large windows. Combined kitchen, casual dining and family room connects and overlooks a private backyard. Framed by mature trees, redwood decking and water feature, find a secluded setting for entertaining outdoors. Primary bedroom greets the morning sun and has a huge walk-in closet. Large ensuite space with large soaking tub and shower. A big room with sunset views has a window seat, vaulted ceiling and walk-in closet. Middle bedroom has southern views and LVT underfoot. Three car garage and side yard access with storage provide ease of daily living.

    Zillow last checked:

    Listing updated:

    Listed by:

    Patti Smylie DRE #01387257 925-487-2080,

    Re/max Accord

    Bought with:

    Sudhir Matthew, DRE #01501502

    Re/max Accord

    Source: Bay East AOR,MLS#: 41127599MLS Logo

    Facts & features

    Interior

    Bedrooms & bathrooms
    • Bedrooms: 4
    • Bathrooms: 3
    • Full bathrooms: 3
    Rooms
    • Room types: 1 Bedroom, 1 Bath, Main Entry, 3 Bedrooms, 2 Baths, Primary Bedrm Suite - 1, Family Room, Dining Room, Laundry
    Bathroom
    • Features: Shower Over Tub, Solid Surface, Stall Shower, Sunken Tub, Window
    Kitchen
    • Features: 220 Volt Outlet, Breakfast Bar, Breakfast Nook, Stone Counters, Dishwasher, Disposal, Gas Range/Cooktop, Kitchen Island, Microwave, Oven Built-in
    Heating
    • Forced Air
    Cooling
    • Central Air
    Appliances
    • Included: Dishwasher, Gas Range, Microwave, Oven, Dryer, Gas Water Heater, Washer
    • Laundry: Laundry Room, Cabinets, Common Area
    Features
    • Formal Dining Room, Breakfast Bar, Breakfast Nook
    • Flooring: Tile, Vinyl, Carpet
    • Windows: Double Pane Windows, Screens
    • Basement: Crawl Space
    • Number of fireplaces: 1
    • Fireplace features: Brick, Family Room, Wood Burning
    Interior area
    • Total structure area: 2,472
    • Total interior livable area: 2,472 sqft

    Property

    Parking
    • Total spaces: 3
    • Parking features: Attached, Garage, Direct Access, RV/Boat Parking, Side Yard Access, Garage Faces Front, Garage Door Opener
    • Garage spaces: 3
    Features
    • Levels: Two
    • Stories: 2
    • Patio & porch: Patio
    • Exterior features: Garden, Garden/Play, Storage, Low Maintenance, Private Entrance
    • Pool features: Possible Pool Site
    • Fencing: Fenced,Wood
    • Has view: Yes
    • View description: Park/Greenbelt
    Lot
    • Size: 7,590 Square Feet
    • Features: Level, Landscaped, Back Yard, Front Yard, Side Yard
    Details
    • Additional structures: Shed(s)
    • Parcel number: 99A291342
    • Special conditions: Standard

    Construction

    Type & style
    • Home type: SingleFamily
    • Architectural style: Traditional
    • Property subtype: Residential, Single Family Residence
    Materials
    • Brick, Stucco
    • Foundation: Raised
    • Roof: Tile,Cement
    Condition
    • Existing
    • New construction: No
    • Year built: 1992
    Details
    • Builder name: McBail

    Utilities & green energy

    • Electric: No Solar, 220 Volts in Kitchen, 220 Volts in Laundry
    • Water: Public
    Green energy
    • Energy efficient items: Attic Fan, Thermostat, Water Heater

    Community & HOA

    Community
    • Security: Fire Sprinkler System, Carbon Monoxide Detector(s), Double Strapped Water Heater, Smoke Detector(s)
    • Subdivision: Windmill Springs
    HOA
    • Has HOA: No
    Location
    • Region: Livermore

    Financial & listing details

    • Price per square foot: $587/sqft
    • Tax assessed value: $746,831
    • Price range: $1.5M - $1.5M
    • Date on market: 3/18/2026
    • Listing agreement: Excl Right
    • Listing terms: Cash,Conventional,FHA,VA Loan
    • Electric utility on property: Yes

    Price history

    DateEventPrice
    4/24/2026Sold$1,450,000-3.2%$587/sqft
    Source: Bay East AOR #41127599 Report a problem
    4/3/2026Pending sale$1,498,000$606/sqft
    Source: Bay East AOR #41127599 Report a problem
    3/18/2026Listed for sale$1,498,000+147%$606/sqft
    Source: Bay East AOR #41127599 Report a problem
    10/26/2012Sold$606,500+5.5%$245/sqft
    Source: Bay East AOR #40589887 Report a problem
    9/20/2012Listed for sale$574,950$233/sqft
    Source: RE/Max Accord Report a problem

    Public tax history

    YearProperty taxesTax assessment
    2025-- $746,831 +2%
    2024$9,457 +1.5%$732,190 +2%
    2023$9,320 +1.4%$717,834 +2%
    2022$9,189 +2%$703,764 +2%
    2021$9,006 +3%$689,965 +1%
    2020$8,747 -0.5%$682,894 +2%
    2019$8,787 +4.8%$669,508 +2%
    2018$8,387 $656,384 +2%
    2017$8,387 +3.8%$643,514 +2%
    2016$8,084 +8.4%$630,898 +1.5%
    2015$7,454 $621,425 +2%
    2014$7,454 $609,253 +0.5%
    2013-- $606,500 +41.2%
    2012-- $429,393 +2%
    2011-- $420,975 +0.8%
    2010-- $417,831 -0.2%
    2009-- $418,825 +2%
    2008-- $410,614 +2%
    2007-- $402,566 +2%
    2006-- $394,672 +2%
    2005-- $386,934 +2%
    2004-- $379,350 +1.9%
    2003-- $372,398 +2%
    2002-- $365,094 +2%
    2001$4,343 $357,936
    Find assessor info on the county website

    Neighborhood: 94550

    Nearby schools

    GreatSchools rating
    Schools provided by the listing agent
    • District: Livermore Valley (925) 606-3200

    Source: Bay East AOR. This data may not be complete. We recommend contacting the local school district to confirm school assignments for this home.

    Get a cash offer in 3 minutes
    Find out how much your home could sell for in as little as 3 minutes with a no-obligation cash offer.
    Estimated market value
    $1,461,100
    Get a cash offer in 3 minutes
    Find out how much your home could sell for in as little as 3 minutes with a no-obligation cash offer.
    Estimated market value
    $1,461,100