Approximately $80,000 worth of house color matching Unilock, hardscaping (just refinished this year). Extensive ADT system (smoke, burglary, freeze, carbon monoxide). Extensive outdoor lighting system, extensive irrigation system, extensive landscaping, indoor pond, exterior Italian fountain. Just installed and never used furnace for first floor, main furnace and air conditioner 3 years old and just serviced this year. Water softener 3 years old.Top of line hardwood floors throughout installed 3 years ago. 5 bedrooms (3 up, 2 down), 3.1 bathroom house. No carpeting. Freshly repainted throughout. PORCELIN tile floor in extra deep 2.5 car garage. Just laid mulch in yard. Extensive electrical outlets in garage and concrete portion of 1st floor. Trek balconies. 2 fireplaces. Added INSULATION and heavy duty plywood floors in attic. Professional built shed in back. Wood cathedral ceilings. Oversized Marvin sliding glass doors. Pull down attic stairs. THIS HOME COULD BE RELATED LIVING WITH THE LOWER LEVEL SEPERATE ENTRANCE, BEDROOMS AND BATH AND ROOM FOR A KITCHEN. HOME HAS BEEN METICULOUSLY MAINTAINED since built. CUL DE SAC LOT. 4,400 square ft house.
Closed
$510,000
912 Lynwood Ct, Shorewood, IL 60404
5beds
4,400sqft
Single Family Residence
Built in 1979
-- sqft lot
$542,100 Zestimate®
$116/sqft
$4,011 Estimated rent
Home value
$542,100
$510,000 - $580,000
$4,011/mo
Zestimate® history
Owner options
List your home for rent
$4,011/mo
Rent Zestimate®
Find your next renter with Zillow Rental Manager. Plus, with online applications, you can quickly screen prospective tenants – for free.
$4,011/mo
Rent Zestimate®
Refinance and save
$3,722/mo
Est. payment
Refinancing to a lower rate could help reduce your monthly payments and save thousands over the life of the loan.
$3,722/mo
Est. payment
Explore your selling options
Work with a Zillow partner agent
Leverage their expertise and Zillow's premium Showcase listings to get your home seen by more buyers.
Get startedList with your own agent
Get your home in front of millions of buyers by listing it on Zillow.
Learn how to do itSell it yourself
Take full control of how buyers see your home on Zillow by listing For Sale by Owner (FSBO).
List your homeWhat's special
Indoor pondExtensive landscapingExtensive irrigation systemTrek balconiesHouse color matching unilockWood cathedral ceilingsExterior italian fountain
Zillow last checked:
Listing updated:
Listed by:
Tamara Verdin 773-805-5325,
Prello Realty,
Nayibe Garces 773-805-5325,
Prello Realty
Bought with:
Shanin Burton
Coldwell Banker Realty
Source: MRED as distributed by MLS GRID,MLS#: 12140131
Facts & features
Interior
Bedrooms & bathrooms
- Bedrooms: 5
- Bathrooms: 4
- Full bathrooms: 3
- 1/2 bathrooms: 1
Rooms
- Room types: Bedroom 5
Primary bedroom
- Features: Flooring (Hardwood)
- Level: Main
- Area: 240 Square Feet
- Dimensions: 16X15
Bedroom 2
- Features: Flooring (Hardwood)
- Level: Main
- Area: 130 Square Feet
- Dimensions: 13X10
Bedroom 3
- Features: Flooring (Hardwood)
- Level: Main
- Area: 132 Square Feet
- Dimensions: 12X11
Bedroom 4
- Features: Flooring (Hardwood)
- Level: Basement
- Area: 196 Square Feet
- Dimensions: 14X14
Bedroom 5
- Features: Flooring (Ceramic Tile)
- Level: Basement
- Area: 252 Square Feet
- Dimensions: 18X14
Dining room
- Features: Flooring (Hardwood)
- Level: Main
- Area: 154 Square Feet
- Dimensions: 14X11
Family room
- Features: Flooring (Ceramic Tile)
- Level: Basement
- Area: 513 Square Feet
- Dimensions: 27X19
Kitchen
- Features: Kitchen (Eating Area-Table Space), Flooring (Ceramic Tile)
- Level: Main
- Area: 130 Square Feet
- Dimensions: 13X10
Living room
- Features: Flooring (Hardwood)
- Level: Main
- Area: 266 Square Feet
- Dimensions: 19X14
Heating
- Natural Gas, Zoned
Cooling
- Central Air, Zoned
Appliances
- Included: Microwave, Dishwasher, Refrigerator, Washer, Dryer
Features
- Cathedral Ceiling(s), Wet Bar
- Basement: Partially Finished,Exterior Entry,Full
- Number of fireplaces: 2
- Fireplace features: Gas Starter, Family Room, Basement
Interior area
- Total structure area: 0
- Total interior livable area: 4,400 sqft
Property
Parking
- Total spaces: 2
- Parking features: Concrete, On Site, Attached, Garage
- Attached garage spaces: 2
Accessibility
- Accessibility features: No Disability Access
Features
- Stories: 1
- Patio & porch: Deck, Patio
Lot
- Dimensions: 130X136X25X76X106
- Features: Cul-De-Sac
Details
- Parcel number: 0506164030150000
- Special conditions: None
- Other equipment: Ceiling Fan(s), Sump Pump, Sprinkler-Lawn
Construction
Type & style
- Home type: SingleFamily
- Property subtype: Single Family Residence
Materials
- Brick, Cedar
- Foundation: Concrete Perimeter
- Roof: Asphalt
Condition
- New construction: No
- Year built: 1979
Utilities & green energy
- Electric: 200+ Amp Service
- Sewer: Public Sewer
- Water: Public
Community & HOA
Community
- Features: Curbs, Sidewalks, Street Lights, Street Paved
- Security: Carbon Monoxide Detector(s)
- Subdivision: River Oaks
HOA
- Services included: None
Location
- Region: Shorewood
Financial & listing details
- Price per square foot: $116/sqft
- Tax assessed value: $428,577
- Annual tax amount: $9,700
- Date on market: 8/26/2024
- Listing terms: Conventional
- Ownership: Fee Simple
Price history
| Date | Event | Price |
|---|---|---|
| 12/12/2024 | Sold | $510,000-1%$116/sqft |
Source:  MRED as distributed by MLS GRID #12140131 Report a problem MRED as distributed by MLS GRID #12140131 Report a problem | ||
| 11/4/2024 | Contingent | $514,900$117/sqft |
Source: MRED as distributed by MLS GRID #12140131 Report a problem | ||
| 10/18/2024 | Price change | $514,900-1.9%$117/sqft |
Source: MRED as distributed by MLS GRID #12140131 Report a problem | ||
| 10/4/2024 | Price change | $524,900-2.8%$119/sqft |
Source: MRED as distributed by MLS GRID #12140131 Report a problem | ||
| 8/26/2024 | Listed for sale | $539,900+50%$123/sqft |
Source: MRED as distributed by MLS GRID #12140131 Report a problem | ||
| 7/21/2017 | Sold | $359,900$82/sqft |
Source: MRED as distributed by MLS GRID #09663821 Report a problem | ||
| 6/23/2017 | Pending sale | $359,900$82/sqft |
Source: Coldwell Banker The Real Estate Group #09663821 Report a problem | ||
| 6/21/2017 | Price change | $359,900-5%$82/sqft |
Source: Coldwell Banker The Real Estate Group #09663821 Report a problem | ||
| 6/2/2017 | Price change | $379,000-1.3%$86/sqft |
Source: Coldwell Banker The Real Estate Group #09630026 Report a problem | ||
| 5/26/2017 | Price change | $384,000-3.8%$87/sqft |
Source: Coldwell Banker The Real Estate Group #09630026 Report a problem | ||
| 5/17/2017 | Listed for sale | $399,000+3.4%$91/sqft |
Source: Coldwell Banker Honig-Bell #09630026 Report a problem | ||
| 9/25/2007 | Sold | $386,000$88/sqft |
Source: Public Record Report a problem | ||
Public tax history
| Year | Property taxes | Tax assessment |
|---|---|---|
| 2024 | $10,515 +8.5% | $142,859 +11.3% |
| 2023 | $9,694 +0.5% | $128,355 +5.7% |
| 2022 | $9,644 +9.1% | $121,456 +6.3% |
| 2021 | $8,842 -0.2% | $114,258 |
| 2020 | $8,862 +3.3% | $114,258 +4.3% |
| 2019 | $8,575 +6.9% | $109,600 +2.3% |
| 2018 | $8,019 +3.5% | $107,100 +13.1% |
| 2017 | $7,747 +2.3% | $94,700 +5.2% |
| 2016 | $7,574 +0.3% | $90,000 +4.1% |
| 2015 | $7,549 | $86,495 +4.6% |
| 2014 | $7,549 +4% | $82,698 |
| 2013 | $7,258 -0.9% | $82,698 -6.1% |
| 2012 | $7,326 +5.7% | $88,024 -6% |
| 2011 | $6,928 -3.4% | $93,643 -7.2% |
| 2010 | $7,171 +1.4% | $100,914 -2.3% |
| 2009 | $7,071 +0.6% | $103,237 |
| 2008 | $7,030 | $103,237 +8.6% |
| 2007 | -- | $95,025 +3.3% |
| 2006 | $6,456 +13.4% | $92,026 +10.8% |
| 2005 | $5,692 +4.4% | $83,027 +7.6% |
| 2004 | $5,451 +2.7% | $77,145 +5% |
| 2003 | $5,308 -0.1% | $73,467 +2.5% |
| 2002 | $5,315 +9.9% | $71,648 +7.1% |
| 2001 | $4,837 +6.5% | $66,929 +2.9% |
| 2000 | $4,543 | $65,024 |
Find assessor info on the county website
Neighborhood: 60404
Nearby homes
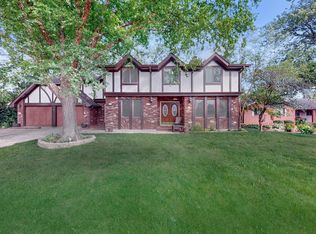
- $390,0004 bd3 ba3k sqft908 Lynwood Ct, Shorewood, IL 60404Sold
- $417,600-- bd2 ba2.5k sqft1007 Valencia Dr, Shorewood, IL 60404Off Market
- $375,4004 bd2 ba2.2k sqft1009 Valencia Dr, Shorewood, IL 60404Off Market

- $365,4003 bd2 ba2.9k sqft1005 Valencia Dr, Shorewood, IL 60404Off Market
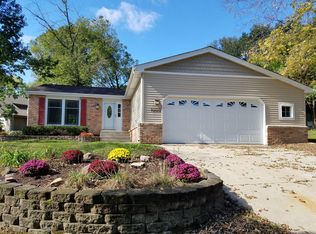
- $409,7004 bd3 ba2.3k sqft1011 Valencia Dr, Shorewood, IL 60404Off Market
- $399,100-- bd2 ba2.5k sqft1003 Valencia Dr, Shorewood, IL 60404Off Market
- $434,400-- bd3 ba3.2k sqft913 Lynwood Ct, Shorewood, IL 60404Off Market
- $418,600-- bd2 ba1.9k sqft914 Lynwood Ct, Shorewood, IL 60404Off Market
Nearby schools
GreatSchools rating
- 7/10Troy Shorewood SchoolGrades: K-4Distance: 0.8 mi
- 8/10Troy Middle SchoolGrades: 7-8Distance: 2.7 mi
- 5/10Joliet West High SchoolGrades: 9-12Distance: 4.3 mi
Schools provided by the listing agent
- District: 30C
Source: MRED as distributed by MLS GRID. This data may not be complete. We recommend contacting the local school district to confirm school assignments for this home.
Get a cash offer in 3 minutes
Find out how much your home could sell for in as little as 3 minutes with a no-obligation cash offer.
Estimated market value
$542,100
Get a cash offer in 3 minutes
Find out how much your home could sell for in as little as 3 minutes with a no-obligation cash offer.
Estimated market value
$542,100
- Illinois
- Will County
- Shorewood
- 60404
- 912 Lynwood Ct
Nearby cities
Nearby zip codes
Other Shorewood Topics
