Experience urban living at its finest in this elegant contemporary town home. Entertain or just relax & enjoy the downtown skyline view from your furnished roof top deck. Walk to Magnolia Ave restaurants and community events. Two bedrooms with en suite baths, powder bath, and office space. Many upgrades & improvements since 2013. Open living, kitchen & dining with hardwood floors & tall ceilings. Gourmet kitchen with honed granite, stainless steel backsplash, a large island, & top of the line appliances. Spacious master bedroom features new flooring and private balcony. Master closet & bath beautifully remodeled by California Closets. See documents for complete list of upgrades.
Sold
Price Unknown
912 Magnolia Green Dr, Fort Worth, TX 76104
2beds
2,071sqft
Townhouse
Built in 2006
2,387 Square Feet Lot
$511,200 Zestimate®
$--/sqft
$2,382 Estimated rent
Home value
$511,200
$481,000 - $547,000
$2,382/mo
Zestimate® history
Owner options
List your home for rent
$2,382/mo
Rent Zestimate®
Find your next renter with Zillow Rental Manager. Plus, with online applications, you can quickly screen prospective tenants – for free.
$2,382/mo
Rent Zestimate®
Refinance and save
$100/mo
Est. payment
Refinancing to a lower rate could help reduce your monthly payments and save thousands over the life of the loan.
$100/mo
Est. payment
Explore your selling options
Work with a Zillow partner agent
Leverage their expertise and Zillow's premium Showcase listings to get your home seen by more buyers.
Get startedList with your own agent
Get your home in front of millions of buyers by listing it on Zillow.
Learn how to do itSell it yourself
Take full control of how buyers see your home on Zillow by listing For Sale by Owner (FSBO).
List your homeWhat's special
Facts & features
Interior
Bedrooms & bathrooms
- Bedrooms: 2
- Bathrooms: 3
- Full bathrooms: 2
- 1/2 bathrooms: 1
Heating
- Forced air
Cooling
- Central
Appliances
- Included: Dishwasher, Microwave, Refrigerator
Features
- Decorative Lighting, Window Coverings, Flat Screen Wiring, Sound System Wiring, Multiple Staircases
- Flooring: Tile, Other, Carpet, Hardwood
- Has fireplace: Yes
Interior area
- Structure area source: Tax
- Total interior livable area: 2,071 sqft
Property
Parking
- Total spaces: 2
- Parking features: Garage - Attached
Lot
- Size: 2,387 Square Feet
- Features: Interior Lot, Subdivision, No Backyard Grass
Details
- Parcel number: 41271297
- Other equipment: Cooktop - Gas, Water Line to Refrigerator, Dryer, Vent Mechanism, Washer, Disposal, Oven-Electric, Plumbed For Gas in Kitchen
Construction
Type & style
- Home type: Townhouse
Materials
- Roof: Composition
Condition
- Year built: 2006
Utilities & green energy
- Utilities for property: City Sewer, City Water, Sidewalk, Community Mailbox, Curbs, Alley, Asphalt
Community & HOA
Community
- Security: Smoke Detector, Burglar, Owned, Firewall(s)
HOA
- Has HOA: Yes
- Services included: Management Fees, Trash, Front Yard Maintenance, Maintenance of Common Areas
- HOA fee: $100 monthly
Location
- Region: Fort Worth
Financial & listing details
- Tax assessed value: $450,000
- Annual tax amount: $7,485
Price history
| Date | Event | Price |
|---|---|---|
| 9/27/2023 | Sold | -- |
Source: BHHS PenFed solds #-1197581332992518826 Report a problem | ||
| 12/26/2017 | Listing removed | $399,900$193/sqft |
Source: Burt Ladner Real Estate LLC #13719229 Report a problem | ||
| 11/29/2017 | Pending sale | $399,900$193/sqft |
Source: Burt Ladner Real Estate LLC #13719229 Report a problem | ||
| 10/27/2017 | Listed for sale | $399,900+33.3%$193/sqft |
Source: Burt Ladner Real Estate LLC #13719229 Report a problem | ||
| 3/18/2013 | Listing removed | $299,900$145/sqft |
Source: RE/MAX TRINITY III #11910057 Report a problem | ||
| 3/2/2013 | Listed for sale | $299,900$145/sqft |
Source: RE/MAX TRINITY III #11910057 Report a problem | ||
Public tax history
| Year | Property taxes | Tax assessment |
|---|---|---|
| 2025 | $7,485 -22.6% | $450,000 -14.7% |
| 2024 | $9,671 +5.8% | $527,621 +4.8% |
| 2023 | $9,139 -12.1% | $503,392 +13.3% |
| 2022 | $10,400 +3.4% | $444,116 +8.6% |
| 2021 | $10,058 +4.1% | $408,944 +6% |
| 2020 | $9,663 +3.3% | $385,824 -0.4% |
| 2019 | $9,354 -2% | $387,381 +1.7% |
| 2018 | $9,541 +7.2% | $380,871 +1.7% |
| 2017 | $8,898 +8.6% | $374,509 +13.8% |
| 2016 | $8,193 +8.4% | $329,071 +13.1% |
| 2015 | $7,561 | $290,900 |
| 2014 | $7,561 | $290,900 +25.4% |
| 2013 | -- | $231,900 +1.9% |
| 2012 | -- | $227,600 -12.9% |
| 2011 | -- | $261,200 -4.4% |
| 2010 | -- | $273,300 +0.8% |
| 2009 | -- | $271,100 |
| 2008 | -- | $271,100 |
Find assessor info on the county website
Neighborhood: 76104
Nearby homes
- $--2 bd3 ba2k sqft912 Magnolia Grn, Fort Worth, TX 76104Sold
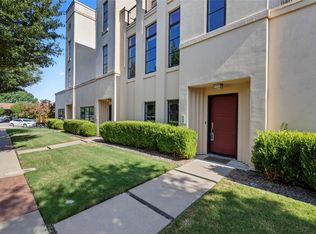
- $505,4002 bd3 ba2.2k sqft914 Magnolia Green Dr, Fort Worth, TX 76104Off Market

- $498,6002 bd3 ba2.2k sqft908 Magnolia Green Dr, Fort Worth, TX 76104Off Market
- $211,3002 bd1 ba1.1k sqft1119 Magnolia Grn, Fort Worth, TX 76104Off Market
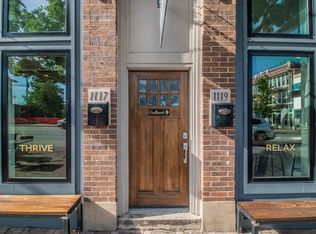
- $--2 bd3 ba2k sqft908 Magnolia Grn, Fort Worth, TX 76104Sold
- $514,8003 bd2 ba2.2k sqft916 Magnolia Green Dr, Fort Worth, TX 76104Off Market
- $525,6003 bd4 ba2.2k sqft1220 Lipscomb St, Fort Worth, TX 76104Off Market
- $1-- bd-- ba-- sqft1216 Lipscomb St, Fort Worth, TX 76104Off Market
Nearby schools
GreatSchools rating
- 8/10De Zavala Elementary SchoolGrades: PK-5Distance: 0.2 mi
- 2/10Daggett Middle SchoolGrades: 6-8Distance: 0.8 mi
- 5/10Paschal High SchoolGrades: 9-12Distance: 1.9 mi
Schools provided by the listing agent
- Elementary: De Zavala
- Middle: Daggett
- High: Paschal
- District: Fort Worth ISD
Source: The MLS. This data may not be complete. We recommend contacting the local school district to confirm school assignments for this home.
Get a cash offer in 3 minutes
Find out how much your home could sell for in as little as 3 minutes with a no-obligation cash offer.
Estimated market value
$511,200
Get a cash offer in 3 minutes
Find out how much your home could sell for in as little as 3 minutes with a no-obligation cash offer.
Estimated market value
$511,200
- Texas
- Tarrant County
- Fort Worth
- 76104
- 912 Magnolia Green Dr
Nearby cities
Nearby neighborhoods
Nearby zip codes
Other Fort Worth Topics
