Skip main navigation
Off market
  • $1,124,400

    912 Mallard Cir, Arnold, MD 21012

    5beds
    2,868sqft
    SingleFamily
    Built in 1977
    0.68 Acres Lot
    $1,124,400 Zestimate®
    $392/sqft
    $5,234 Estimated rent

    Home value

    $1,124,400

    $1.05M - $1.21M

    $5,234/mo

    Zestimate® history
    Loading
    Loading...

    Owner options

    List your home for rent

    $5,234/mo

    Rent Zestimate®

    Find your next renter with Zillow Rental Manager. Plus, with online applications, you can quickly screen prospective tenants – for free.

    Learn more

    $5,234/mo

    Rent Zestimate®

    Refinance and save

    $6,861/mo

    Est. payment

    Refinancing to a lower rate could help reduce your monthly payments and save thousands over the life of the loan.

    See today's rates

    $6,861/mo

    Est. payment

    Explore your selling options

    Work with a Zillow partner agent

    Leverage their expertise and Zillow's premium Showcase listings to get your home seen by more buyers.

    Get started

    List with your own agent

    Get your home in front of millions of buyers by listing it on Zillow.

    Learn how to do it

    Sell it yourself

    Take full control of how buyers see your home on Zillow by listing For Sale by Owner (FSBO).

    List your home

    What's special

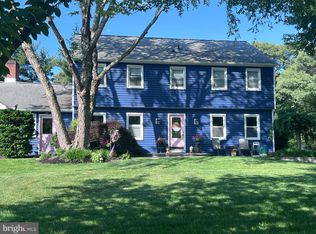
    Timeless appeal, idyllic location, 912 Mallard Circle feels like home! Upon entry you will be beckoned past the lovely dining room, (accented by custom Corinthian columns) and into the magnificent kitchen which is the heart of this home. Professionally designed with hand made cherry cabinets, gorgeous Brazilian Fire granite counters and backsplashes, large 7x7 island with elevated center, wolf natural gas stove, large stainless refrigerator and freezer, double oven baking area including a trivection oven and a toaster/convection/microwave that cooks things perfectly in little time. Yes this kitchen can handle many cooks or just one. Plenty of room for eating at the island and perfect area for table space by picturesque window filled with backyard views and the occasional hummingbird, cardinals, blue jays and more. The family room located off the kitchen, has a floor to ceiling white brick fp and sliders to screened porch overlooking the landscaped back yard. There is a spacious and very private main level Master Bedroom with bath plus a 2nd level Master Bedroom with a gorgeous updated bath and walk in shower. Versatile floorplan offers many options for your needs. Large first floor room provides options for kids playroom, entertainment (pool table, etc.)/theater room, work at home office or Living room. Hardwood floors, (completely redone June 2020) run throughout this lovely 5 bedroom, 3.5 bath home located in the desirable community of Ulmstead Estates. This spacious Colonial has been updated and upgraded with so much new! New roof, New Certainteed Premier Cedar shake and Dutch Lap siding, New Andersen 400 series windows with newly constructed window frames, New gourmet kitchen (must see), New Noritz instant hot water heater, New Electrolux Natural Gas dryer, New Electrolux high End Washer, New Epoxy floor in garage, New screened porch, New gutters, shed new 2018, 2 year young Trane natural gas heat, 2 year young Trane 16 Seer Air conditioning and new paint throughout. There is a whole house generator, solar powered attic fans and good attic storage. The park like backyard is bordered with large trees and shrubs and has established flowering and fruit trees plus 6 raised beds for growing vegetables or whatever you desire. The entire yard explodes with color each year changing month to month. Fabulous location within the community has very little traffic and is very close to the pool and marina and a short walk to the waterfront park/beach. Ulmstead Estates is one of the most sought-after communities and offers a club like atmosphere with many social events, 2 marinas, a pool, clubhouse, horse facilities, ball fields and a waterfront beach park that you are going to Love. Broadneck Blue Ribbon public schools, minutes to down town Annapolis, easy commute to DC/Baltimore, Columbia and Ft Meade.

    This property is off market, which means it's not currently listed for sale or rent on Zillow. This may be different from what's available on other websites or public sources.

    Facts & features

    Interior

    Bedrooms & bathrooms
    • Bedrooms: 5
    • Bathrooms: 4
    • Full bathrooms: 3
    • 1/2 bathrooms: 1
    Heating
    • Forced air
    Cooling
    • Central
    Appliances
    • Included: Dishwasher, Dryer, Freezer, Microwave, Refrigerator, Washer
    Features
    • Ceiling Fan(s), Kitchen Island, Recessed Lighting, Eat-in Kitchen, Skylight(s), Wood Floors, Entry Level Bedroom, Formal/Separate Dining Room, Master Bath(s), Breakfast Area, Upgraded Countertops, Kitchen - Table Space, Kitchen - Gourmet, Family Room Off Kitchen, Attic/House Fan
    • Flooring: Hardwood
    • Has fireplace: Yes
    Interior area
    • Total interior livable area: 2,868 sqft
    • Finished area below ground: 0

    Property

    Parking
    • Total spaces: 2
    • Parking features: Garage - Attached
    Accessibility
    • Accessibility features: Other
    Features
    • Exterior features: Other
    • Pool features: In Ground, Community
    • Has spa: Yes
    Lot
    • Size: 0.68 Acres
    Details
    • Parcel number: 0387631841495
    • Special conditions: Standard

    Construction

    Type & style
    • Home type: SingleFamily
    • Architectural style: Conventional
    Materials
    • Roof: Shake / Shingle
    Condition
    • Year built: 1977

    Community & neighborhood

    Location
    • Region: Arnold

    HOA & financial

    HOA
    • Has HOA: Yes
    • HOA fee: $60 monthly

    Other

    Other facts
    • Appliances: Dishwasher, Refrigerator, Disposal, Built-in Microwave, Exhaust Fan, Dryer, Washer, Cooktop, Freezer, Tankless Water Heater, Range Hood, Oven - Wall
    • AssociationYN: true
    • FireplaceYN: true
    • InteriorFeatures: Ceiling Fan(s), Kitchen Island, Recessed Lighting, Eat-in Kitchen, Skylight(s), Wood Floors, Entry Level Bedroom, Formal/Separate Dining Room, Master Bath(s), Breakfast Area, Upgraded Countertops, Kitchen - Table Space, Kitchen - Gourmet, Family Room Off Kitchen, Attic/House Fan
    • GarageYN: true
    • AttachedGarageYN: true
    • HeatingYN: true
    • CoolingYN: true
    • StructureType: Detached
    • StoriesTotal: 2
    • ArchitecturalStyle: Colonial
    • SpecialListingConditions: Standard
    • ConstructionMaterials: Cedar, Shake Siding
    • CoveredSpaces: 2
    • PoolFeatures: In Ground, Community
    • Cooling: Central Air
    • ParkingFeatures: Paved Driveway, Attached Garage, Garage Door Opener, Garage Faces Front, Inside Entrance
    • BelowGradeFinishedArea: 0
    • AccessibilityFeatures: Other
    • Heating: 90% Forced Air
    • MlsStatus: ACTIVE UNDER CONTRACT

    Price history

    DateEventPrice
    9/15/2020Sold$785,000-1.9%$274/sqft
    Source: Public Record Report a problem
    6/30/2020Pending sale$799,900$279/sqft
    Source: Long & Foster Real Estate, Inc. #MDAA432584 Report a problem
    6/26/2020Price change$799,900-5.9%$279/sqft
    Source: Long & Foster Real Estate, Inc. #MDAA432584 Report a problem
    5/2/2020Price change$850,000+2.4%$296/sqft
    Source: Long & Foster Real Estate, Inc. #MDAA432584 Report a problem
    2/14/2020Listed for sale$830,000+140.6%$289/sqft
    Source: Owner Report a problem
    11/10/1998Sold$345,000$120/sqft
    Source: Public Record Report a problem

    Public tax history

    YearProperty taxesTax assessment
    2025$7,541 +1.8%$716,500 +5.9%
    2024$7,409 +4.9%$676,600 +4.6%
    2023$7,065 +9.5%$646,933 +4.8%
    2022$6,450 +5%$617,267 +5%
    2021$6,140 -0.1%$587,600
    2020$6,146 -0.1%$587,600
    2019$6,152 -2.2%$587,600 -5.3%
    2018$6,291 +0.2%$620,400 +0.8%
    2017$6,275 $615,667 +0.8%
    2016-- $610,933 +0.8%
    2015-- $606,200 +1.9%
    2014-- $594,733 +2%
    2013-- $583,267 +2%
    2012-- $571,800
    2011-- $571,800
    2010-- $571,800 -20%
    2009-- $714,720 +11.2%
    2008-- $642,982 +12.6%
    2007-- $571,246 +14.4%
    2006-- $499,510 +8.7%
    2005-- $459,400 +9.6%
    2004-- $419,290 +10.6%
    2003-- $379,180 +8.7%
    2002-- $348,696 +9.6%
    2001-- $318,213

    Find assessor info on the county website

    Neighborhood: 21012

    Nearby schools

    GreatSchools rating
    Schools provided by the listing agent
    • District: ANNE ARUNDEL COUNTY PUBLIC SCHOOLS

    Source: The MLS. This data may not be complete. We recommend contacting the local school district to confirm school assignments for this home.

    Get a cash offer in 3 minutes
    Find out how much your home could sell for in as little as 3 minutes with a no-obligation cash offer.
    Estimated market value
    $1,124,400
    Get a cash offer in 3 minutes
    Find out how much your home could sell for in as little as 3 minutes with a no-obligation cash offer.
    Estimated market value
    $1,124,400