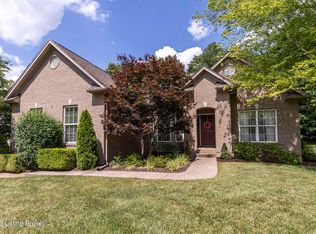
Spacious and gracious craftsman built in 2016 and nestled in the rolling hills of the Preserve of Glen Lakes. A true splendor in the bluegrass...low maintenance, sophisticated gem, in a prized location. Enjoy the sought after neighborhood with multiple lakes, wildlife, sidewalks throughout, and even a new Publix coming soon. Minutes away from several notable parks (Long Run, The Parklands of Floyds Fork, and Beckley Creek). Golf enthusiasts will have plenty of options with a choice of 4 courses less than 10 minutes away. The floor plan strikes balance between openness and room definition. An expansive open kitchen and breakfast room encourage comfortable gatherings and informal dinners. Enjoy luxurious leathered granite counters with counter bar, Italian porcelain tile floors, modern backsplash, extended kitchen cabinetry (think butlers pantry/bar area), sophisticated lighting, and stainless steel appliances with GAS range.
Additional cherished details include: gleaming hardwood floors, coffered ceiling, effortless mud room entry from the oversized garage with abundance of overhead storage. Basement is plumbed for additional bath, wet bar, and complete with an egress window (desirable should you want to add a bedroom in the lower level).
Sprawling primary suite overlooks the park-like back yard. The enormous patio spans the back of the home, inviting you to spend countless hours enjoying your outdoor haven. The back faces east, providing for the most comfortable summer evenings on the serene patio complete with built in fire pit, and NEW HOT TUB in your tranquil retreat (only trees behind you - no houses).
Both indoors and out, this treasure is a wonderful venue for entertaining or your own secluded oasis.
Seller has also added a coveted LEVEL side drive for more parking (great for 3 driver households or ease of access for guests)
Sold for $497,000
$497,000
912 Malone Pl, Louisville, KY 40245
3beds
2,047sqft
Single Family Residence
Built in 2016
0.27 Acres Lot
$503,600 Zestimate®
$243/sqft
$2,616 Estimated rent
Home value
$503,600
$473,000 - $539,000
$2,616/mo
Zestimate® history
Owner options
List your home for rent
$2,616/mo
Rent Zestimate®
Find your next renter with Zillow Rental Manager. Plus, with online applications, you can quickly screen prospective tenants – for free.
$2,616/mo
Rent Zestimate®
Refinance and save
$3,128/mo
Est. payment
Refinancing to a lower rate could help reduce your monthly payments and save thousands over the life of the loan.
$3,128/mo
Est. payment
Explore your selling options
Work with a Zillow partner agent
Leverage their expertise and Zillow's premium Showcase listings to get your home seen by more buyers.
Get startedList with your own agent
Get your home in front of millions of buyers by listing it on Zillow.
Learn how to do itSell it yourself
Take full control of how buyers see your home on Zillow by listing For Sale by Owner (FSBO).
List your homeWhat's special
Multiple lakesNew hot tubEnormous patioEgress windowBuilt in fire pitLow maintenanceOversized garage
Zillow last checked:
Listing updated:
Listed by:
Melanie Crane 502-965-0007,
Crane REALTORS, LLC,
Malcolm Crane 502-550-4495
Bought with:
NON MEMBER
Source: Metro Search Inc. LLC DBA Apex MLS,MLS#: 1681964
Facts & features
Interior
Bedrooms & bathrooms
- Bedrooms: 3
- Bathrooms: 2
- Full bathrooms: 2
Primary bedroom
- Level: First
Bedroom
- Level: First
Bedroom
- Level: First
Primary bathroom
- Level: First
Full bathroom
- Level: First
Breakfast room
- Level: First
Dining room
- Level: First
Kitchen
- Level: First
Laundry
- Level: First
Living room
- Level: First
Mud room
- Level: First
Heating
- Forced Air, Natural Gas
Cooling
- Central Air
Features
- Basement: Unfinished
- Number of fireplaces: 1
Interior area
- Total structure area: 2,047
- Total interior livable area: 2,047 sqft
- Finished area above ground: 2,047
- Finished area below ground: 0
Property
Parking
- Total spaces: 2
- Parking features: Attached, Entry Front
- Attached garage spaces: 2
Features
- Stories: 1
- Patio & porch: Patio
- Has spa: Yes
- Spa features: Heated
Lot
- Size: 0.27 Acres
- Features: Sidewalk
Details
- Parcel number: 379101160000
Construction
Type & style
- Home type: SingleFamily
- Architectural style: Ranch
- Property subtype: Single Family Residence
Materials
- Cement Siding, Brick, Stone
- Foundation: Concrete Perimeter
- Roof: Shingle
Condition
- Year built: 2016
Utilities & green energy
- Sewer: Public Sewer
- Water: Public
- Utilities for property: Electricity Connected, Natural Gas Connected
Community & HOA
Community
- Subdivision: Glen Lakes
HOA
- Has HOA: Yes
- HOA fee: $650 annually
Location
- Region: Louisville
Financial & listing details
- Price per square foot: $243/sqft
- Tax assessed value: $386,050
- Annual tax amount: $4,393
- Date on market: 3/28/2025
- Electric utility on property: Yes
Price history
| Date | Event | Price |
|---|---|---|
| 6/27/2025 | Sold | $497,000-3.5%$243/sqft |
Source:  Metro Search Inc. LLC DBA Apex MLS #1681964 Report a problem Metro Search Inc. LLC DBA Apex MLS #1681964 Report a problem | ||
| 6/27/2025 | Pending sale | $514,900$252/sqft |
Source: Metro Search Inc. LLC DBA Apex MLS #1681964 Report a problem | ||
| 6/10/2025 | Contingent | $514,900$252/sqft |
Source: Metro Search Inc. LLC DBA Apex MLS #1681964 Report a problem | ||
| 6/9/2025 | Price change | $514,900-1%$252/sqft |
Source: Metro Search Inc. LLC DBA Apex MLS #1681964 Report a problem | ||
| 5/30/2025 | Price change | $519,900-1.3%$254/sqft |
Source: Metro Search Inc. LLC DBA Apex MLS #1681964 Report a problem | ||
| 5/16/2025 | Price change | $526,500-0.6%$257/sqft |
Source: Metro Search Inc. LLC DBA Apex MLS #1681964 Report a problem | ||
| 4/30/2025 | Price change | $529,500-1%$259/sqft |
Source: Metro Search Inc. LLC DBA Apex MLS #1681964 Report a problem | ||
| 4/10/2025 | Price change | $534,900-0.9%$261/sqft |
Source: Metro Search Inc. LLC DBA Apex MLS #1681964 Report a problem | ||
| 3/28/2025 | Listed for sale | $539,500+69.3%$264/sqft |
Source: Metro Search Inc. LLC DBA Apex MLS #1681964 Report a problem | ||
| 1/4/2017 | Sold | $318,700$156/sqft |
Source: Public Record Report a problem | ||
Public tax history
| Year | Property taxes | Tax assessment |
|---|---|---|
| 2024 | $4,393 -1.7% | $386,050 |
| 2023 | $4,470 -0.3% | $386,050 |
| 2022 | $4,486 +12.2% | $386,050 +21.1% |
| 2021 | $3,999 +8.9% | $318,700 |
| 2020 | $3,671 | $318,700 |
| 2019 | $3,671 +7.6% | $318,700 |
| 2018 | $3,412 | $318,700 +76.6% |
| 2017 | $3,412 | $180,420 |
Find assessor info on the county website
Neighborhood: Eastwood
Nearby homes
- $---- bd-- ba-- sqft910 Davenport Dr, Louisville, KY 40245Off Market
- $425,0003 bd2 ba2k sqft914 Malone Pl, Louisville, KY 40245Sold
- $479,800-- bd-- ba-- sqft908 Malone Pl, Louisville, KY 40245Off Market
- $501,900-- bd-- ba-- sqft911 Malone Pl, Louisville, KY 40245Off Market
- $606,6006 bd4 ba4.2k sqft909 Malone Pl, Louisville, KY 40245Off Market
- $657,9005 bd4 ba4.1k sqft501 Davenport Dr, Louisville, KY 40245Off Market
- $531,5003 bd2 ba2.2k sqft907 Malone Pl, Louisville, KY 40245Sold
- $591,0003 bd3 ba2.9k sqft906 Davenport Dr, Louisville, KY 40245Off Market
Nearby schools
GreatSchools rating
- 8/10Stopher Elementary SchoolGrades: PK-5Distance: 2.8 mi
- 8/10Crosby Middle SchoolGrades: 6-8Distance: 5.9 mi
- 5/10Eastern High SchoolGrades: 9-12Distance: 4.3 mi


Get pre-qualified for a loan
At Zillow Home Loans, we can pre-qualify you in as little as 5 minutes with no impact to your credit score.An equal housing lender. NMLS #10287.
Sell for more on Zillow
Get a Zillow Showcase℠ listing at no additional cost and you could sell for .
$503,600
2% more
+$10,072
With Zillow Showcase(estimated)
$513,672
- Kentucky
- Jefferson County
- Louisville
- 40245
- Eastwood
- 912 Malone Pl
Nearby cities
Nearby neighborhoods
Nearby zip codes
Other Louisville Topics
