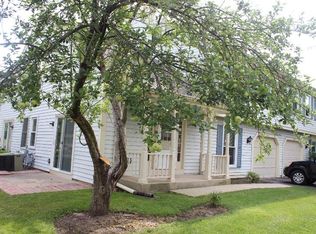
Welcome home! This beautifully maintained, second-floor end-unit condo offers the privacy, convenience, and low-maintenance lifestyle renters are searching for. Featuring its own private entrance and direct garage access, this property truly feels like home from the moment you walk in.
Key Features You'll Love:
Bright Living Space: The spacious living room features a cooling ceiling fan and sliding doors opening to a private balcony overlooking serene green space perfect for your morning coffee.

Fully Equipped Kitchen: Plenty of cabinet storage, a pantry closet, and an efficient layout ready for cooking and entertaining.
Great Location, School and Community with Children playground and open area
School rating - 10-9-10 (Award-winning great Schools). Located within top-tier school boundaries including Michael Collins Elementary, Robert Frost Middle School, and J.B. Conant High School.
Situated just steps from the neighborhood park and mere minutes from premier shopping, dining, and major commuter routes (I-90, I-290, and Elgin O'Hare). You'll enjoy ultimate convenience with top retail options like Home Depot, Walmart, and Aldi all located just a short drive away.
Spacious Primary Suite: Includes a ceiling fan, a full private en-suite bathroom, and a generous walk-in closet complete with built-in organizers.
Everyday Convenience: Full-sized washer and dryer in a dedicated, separate laundry room no shared facilities! Plus, a floored attic provides rare, valuable extra storage space.
Utilities: Renter covers water, gas, and electricity. The owner pays for garbage removal and the association fee, which covers outside maintenance and winter snow removal.
Lease Terms: First month's rent and security deposit are due at signing.
Policies: No pets allowed.
Apartment for rent
Apartment
Available now
No pets
Air conditioner, central air
In unit laundry
Attached garage parking
Forced air
What's special
Private entranceFully equipped kitchenPlenty of cabinet storageCooling ceiling fanDirect garage accessFull private en-suite bathroomSpacious primary suite
- 7 days |
- -- |
- -- |
Zillow last checked:
Listing updated:
Travel times
Facts & features
Interior
Bedrooms & bathrooms
- Bedrooms: 2
- Bathrooms: 2
- Full bathrooms: 2
Heating
- Forced Air
Cooling
- Air Conditioner, Central Air
Appliances
- Included: Dishwasher, Dryer, Microwave Oven, Oven, Refrigerator, Washer
- Laundry: In Unit
Features
- Walk In Closet
- Flooring: Carpet
Interior area
- Total interior livable area: 1,200 sqft
Property
Parking
- Parking features: Attached, Garage
- Has attached garage: Yes
- Details: Contact manager
Features
- Patio & porch: Patio
Details
- Additional structures: Garage(s)
- Parcel number: 07274250151120
Construction
Type & style
- Home type: Apartment
- Property subtype: Apartment
Utilities & green energy
- Utilities for property: Garbage
Building
Management
- Pets allowed: No
Community & HOA
Location
- Region: Schaumburg
Financial & listing details
- Lease term: 1 Year
Nearby apartments for rent

Price history
| Date | Event | Price |
|---|---|---|
| 10/15/2026 | Listed for rent | $2,250$2/sqft |
Source: Zillow Rentals Report a problem | ||
| 10/14/2026 | Sold | $267,000-4.6%$223/sqft |
Source:  MRED as distributed by MLS GRID #12735629 Report a problem MRED as distributed by MLS GRID #12735629 Report a problem | ||
| 9/28/2026 | Contingent | $280,000$233/sqft |
Source: MRED as distributed by MLS GRID #12735629 Report a problem | ||
| 9/13/2026 | Price change | $280,000-11.1%$233/sqft |
Source: MRED as distributed by MLS GRID #12735629 Report a problem | ||
| 8/19/2026 | Listed for sale | $315,000+103.9%$263/sqft |
Source: MRED as distributed by MLS GRID #12735629 Report a problem | ||
| 9/23/2016 | Sold | $154,500-4.6%$129/sqft |
Source: MRED as distributed by MLS GRID #09304125 Report a problem | ||
| 8/15/2016 | Pending sale | $161,900$135/sqft |
Source: Coldwell Banker Residential Brokerage - Schaumburg #09304125 Report a problem | ||
| 8/2/2016 | Price change | $161,900-1.8%$135/sqft |
Source: Coldwell Banker Residential Brokerage - Schaumburg #09304125 Report a problem | ||
| 7/23/2016 | Pending sale | $164,900$137/sqft |
Source: Coldwell Banker Residential Brokerage - Schaumburg #09304125 Report a problem | ||
| 7/15/2016 | Listed for sale | $164,900$137/sqft |
Source: Coldwell Banker Residential Brokerage - Schaumburg #09275875 Report a problem | ||
| 7/15/2016 | Pending sale | $164,900$137/sqft |
Source: Coldwell Banker Residential Brokerage - Schaumburg #09275875 Report a problem | ||
| 7/4/2016 | Listed for sale | $164,900-17.3%$137/sqft |
Source: Coldwell Banker Residential Brokerage - Schaumburg #09275875 Report a problem | ||
| 3/22/2006 | Sold | $199,500+14.7%$166/sqft |
Source: Public Record Report a problem | ||
| 6/9/2003 | Sold | $174,000+24.3%$145/sqft |
Source: Public Record Report a problem | ||
| 4/3/2002 | Sold | $140,000+30.8%$117/sqft |
Source: Public Record Report a problem | ||
| 5/8/1995 | Sold | $107,000$89/sqft |
Source: Public Record Report a problem | ||