Welcome to 912 Marble Creek Drive, a charming home nestled in a great neighborhood near downtown Wylie, TX, where comfort meets convenience. This delightful 3-bedroom, 2-bathroom residence offers a warm and inviting atmosphere, perfect for creating lasting memories. Step inside to discover a spacious open concept layout with no carpet in sight—laminate flooring and ceramic tile flows seamlessly throughout the entire home, providing a modern touch and easy maintenance. The interior boasts on-trend neutral paint color making it a fresh canvas to showcase your personal style. The living areas are bathed in natural light, thanks to the abundance of windows, creating a bright and airy ambiance you'll love coming home to. The versatile dining room at the front of the home can easily transform into a playroom or home office to suit your needs. The kitchen boasts freshly painted cabinets, offering a clean and contemporary feel, perfect for whipping up your favorite meals. Retreat to the large primary bedroom, a true sanctuary where you can unwind after a long day. The additional bedrooms provide ample space for family, guests, or a hobby room. Located just a stone's throw from Firewheel Mall, this home offers easy access to shopping, dining, and entertainment options. Whether you're a first-time homebuyer or looking to downsize, 912 Marble Creek Drive is a fantastic opportunity to enjoy the best of Wylie living. Don't miss out—schedule your showing today!
Sold
Price Unknown
912 Marble Creek Dr, Wylie, TX 75098
3beds
1,858sqft
Single Family Residence
Built in 2005
6,969 Square Feet Lot
$370,200 Zestimate®
$--/sqft
$2,306 Estimated rent
Home value
$370,200
$348,000 - $396,000
$2,306/mo
Zestimate® history
Owner options
List your home for rent
$2,306/mo
Rent Zestimate®
Find your next renter with Zillow Rental Manager. Plus, with online applications, you can quickly screen prospective tenants – for free.
$2,306/mo
Rent Zestimate®
Refinance and save
$112/mo
Est. payment
Refinancing to a lower rate could help reduce your monthly payments and save thousands over the life of the loan.
$112/mo
Est. payment
Explore your selling options
Work with a Zillow partner agent
Leverage their expertise and Zillow's premium Showcase listings to get your home seen by more buyers.
Get startedList with your own agent
Get your home in front of millions of buyers by listing it on Zillow.
Learn how to do itSell it yourself
Take full control of how buyers see your home on Zillow by listing For Sale by Owner (FSBO).
List your homeWhat's special
Modern touchFreshly painted cabinetsAbundance of windowsBright and airy ambianceVersatile dining roomLarge primary bedroomOn-trend neutral paint color
Zillow last checked:
Listing updated:
Listed by:
Megan Oh 0678294 972-499-6718,
Compass RE Texas, LLC 469-210-8288,
Carol Boyle 0637533 214-789-0178,
Compass RE Texas, LLC
Bought with:
Henok Girma
Competitive Edge Realty LLC
Source: NTREIS,MLS#: 20823296
Facts & features
Interior
Bedrooms & bathrooms
- Bedrooms: 3
- Bathrooms: 2
- Full bathrooms: 2
Primary bedroom
- Features: Ceiling Fan(s), En Suite Bathroom, Sitting Area in Primary, Walk-In Closet(s)
- Level: First
- Dimensions: 20 x 15
Bedroom
- Features: Ceiling Fan(s)
- Level: First
- Dimensions: 11 x 11
Bedroom
- Features: Ceiling Fan(s), Walk-In Closet(s)
- Level: First
- Dimensions: 13 x 11
Primary bathroom
- Features: Built-in Features, Dual Sinks, En Suite Bathroom, Garden Tub/Roman Tub, Separate Shower
- Level: First
- Dimensions: 8 x 12
Breakfast room nook
- Features: Eat-in Kitchen
- Level: First
- Dimensions: 11 x 12
Dining room
- Features: Ceiling Fan(s)
- Level: First
- Dimensions: 11 x 11
Other
- Features: Built-in Features
- Level: First
- Dimensions: 10 x 4
Kitchen
- Features: Built-in Features, Eat-in Kitchen, Pantry, Solid Surface Counters
- Level: First
- Dimensions: 13 x 12
Living room
- Features: Ceiling Fan(s), Fireplace
- Level: First
- Dimensions: 17 x 19
Utility room
- Features: Built-in Features, Utility Room
- Level: First
- Dimensions: 6 x 7
Heating
- Central, Electric
Cooling
- Central Air, Ceiling Fan(s), Electric
Appliances
- Included: Dishwasher, Electric Range, Electric Water Heater, Disposal, Microwave
- Laundry: Washer Hookup, Electric Dryer Hookup, Laundry in Utility Room
Features
- Decorative/Designer Lighting Fixtures, Double Vanity, Eat-in Kitchen, High Speed Internet, Kitchen Island, Open Floorplan, Pantry, Cable TV, Walk-In Closet(s)
- Flooring: Ceramic Tile, Laminate
- Windows: Window Coverings
- Has basement: No
- Number of fireplaces: 1
- Fireplace features: Living Room, Masonry, Wood Burning
Interior area
- Total interior livable area: 1,858 sqft
Property
Parking
- Total spaces: 2
- Parking features: Door-Single, Driveway, Garage Faces Front, Garage, Garage Door Opener, Inside Entrance
- Attached garage spaces: 2
- Has uncovered spaces: Yes
Features
- Levels: One
- Stories: 1
- Patio & porch: Rear Porch, Front Porch, Covered
- Exterior features: Lighting, Private Yard, Rain Gutters
- Pool features: None
- Fencing: Back Yard,Fenced,Wood
Lot
- Size: 6,969 Square Feet
- Features: Interior Lot, Subdivision, Sprinkler System, Few Trees
Details
- Parcel number: R848700F03401
Construction
Type & style
- Home type: SingleFamily
- Architectural style: Traditional,Detached
- Property subtype: Single Family Residence
Materials
- Brick
- Foundation: Slab
- Roof: Composition
Condition
- Year built: 2005
Utilities & green energy
- Sewer: Public Sewer
- Water: Public
- Utilities for property: Electricity Connected, Sewer Available, Separate Meters, Underground Utilities, Water Available, Cable Available
Community & HOA
Community
- Features: Sidewalks
- Security: Carbon Monoxide Detector(s), Smoke Detector(s)
- Subdivision: Creek Hollow Ph 1
HOA
- Has HOA: Yes
- Services included: Association Management
- HOA fee: $112 quarterly
- HOA name: SBB Management
- HOA phone: 972-960-2800
Location
- Region: Wylie
Financial & listing details
- Tax assessed value: $356,975
- Annual tax amount: $6,739
- Date on market: 1/24/2025
- Cumulative days on market: 27 days
- Listing terms: Cash,Conventional,FHA,VA Loan
- Electric utility on property: Yes
Price history
| Date | Event | Price |
|---|---|---|
| 3/14/2025 | Sold | -- |
Source: NTREIS #20823296 Report a problem | ||
| 3/10/2025 | Pending sale | $395,000$213/sqft |
Source: NTREIS #20823296 Report a problem | ||
| 2/20/2025 | Contingent | $395,000$213/sqft |
Source: NTREIS #20823296 Report a problem | ||
| 1/24/2025 | Listed for sale | $395,000+9.9%$213/sqft |
Source: NTREIS #20823296 Report a problem | ||
| 12/8/2022 | Sold | -- |
Source: NTREIS #20179029 Report a problem | ||
| 12/4/2022 | Pending sale | $359,500$193/sqft |
Source: NTREIS #20179029 Report a problem | ||
| 11/5/2022 | Contingent | $359,500$193/sqft |
Source: NTREIS #20179029 Report a problem | ||
| 10/29/2022 | Price change | $359,500-1.4%$193/sqft |
Source: NTREIS #20179029 Report a problem | ||
| 10/22/2022 | Price change | $364,500-1.4%$196/sqft |
Source: NTREIS #20179029 Report a problem | ||
| 10/14/2022 | Price change | $369,500-1.4%$199/sqft |
Source: NTREIS #20179029 Report a problem | ||
| 10/5/2022 | Listed for sale | $374,900+45.3%$202/sqft |
Source: NTREIS #20179029 Report a problem | ||
| 7/2/2020 | Sold | -- |
Source: Agent Provided Report a problem | ||
| 6/25/2020 | Pending sale | $258,000$139/sqft |
Source: Simply Texas Real Estate, LLC #14345576 Report a problem | ||
| 5/29/2020 | Listed for sale | $258,000+3.6%$139/sqft |
Source: Simply Texas Real Estate, LLC #14345576 Report a problem | ||
| 5/7/2018 | Listing removed | $249,000$134/sqft |
Source: Owner Report a problem | ||
| 2/6/2018 | Pending sale | $249,000$134/sqft |
Source: Owner Report a problem | ||
| 9/4/2017 | Listed for sale | $249,000+24.6%$134/sqft |
Source: Owner Report a problem | ||
| 6/8/2016 | Sold | -- |
Source: Agent Provided Report a problem | ||
| 4/18/2016 | Pending sale | $199,900$108/sqft |
Source: Coldwell Banker Jane Henry, Realtors #13357711 Report a problem | ||
| 4/13/2016 | Listed for sale | $199,900+27.7%$108/sqft |
Source: Coldwell Banker Jane Henry #13357711 Report a problem | ||
| 5/16/2013 | Sold | -- |
Source: Agent Provided Report a problem | ||
| 5/5/2013 | Pending sale | $156,500$84/sqft |
Source: Keller Williams - Central 75 #11927848 Report a problem | ||
| 4/3/2013 | Listed for sale | $156,500+16.4%$84/sqft |
Source: Keller Williams Report a problem | ||
| 12/1/2012 | Sold | -- |
Source: Agent Provided Report a problem | ||
| 10/12/2012 | Listed for sale | $134,500$72/sqft |
Source: Fdez Realty Inc. #11849331 Report a problem | ||
Public tax history
| Year | Property taxes | Tax assessment |
|---|---|---|
| 2025 | $4,994 -9% | $356,975 +0.5% |
| 2024 | $5,486 +5.3% | $355,312 +4.5% |
| 2023 | $5,208 -5.7% | $340,000 +22.2% |
| 2022 | $5,520 -0.8% | $278,276 +10% |
| 2021 | $5,562 +18.6% | $252,978 +21.5% |
| 2020 | $4,690 +1% | $208,171 +2.4% |
| 2019 | $4,643 -17.4% | $203,346 -4.9% |
| 2018 | $5,620 +94% | $213,855 +5% |
| 2017 | $2,897 | $203,673 +13.5% |
| 2016 | $2,897 -5.4% | $179,374 +13% |
| 2015 | $3,061 | $158,748 +7.4% |
| 2014 | $3,061 | $147,856 +23.5% |
| 2013 | -- | $119,767 -2.3% |
| 2012 | -- | $122,631 -1.5% |
| 2011 | -- | $124,554 -1% |
| 2010 | -- | $125,760 -1.6% |
| 2009 | -- | $127,765 -11.8% |
| 2008 | -- | $144,922 +1.5% |
| 2007 | -- | $142,835 +0.8% |
| 2006 | -- | $141,771 +426.4% |
| 2005 | -- | $26,933 |
Find assessor info on the county website
Neighborhood: Creek Hollow
Nearby homes
- $314,1003 bd2 ba1.7k sqft914 Marble Creek Dr, Wylie, TX 75098Off Market
- $310,0003 bd2 ba1.6k sqft910 Marble Creek Dr, Wylie, TX 75098Off Market
- $335,1004 bd2 ba2k sqft913 Cedar Creek Dr, Wylie, TX 75098Off Market
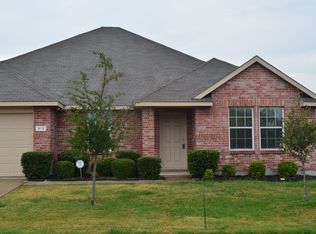
- $368,3004 bd2 ba2.3k sqft916 Marble Creek Dr, Wylie, TX 75098Off Market
- $369,1004 bd2 ba2.6k sqft908 Marble Creek Dr, Wylie, TX 75098Off Market
- $334,8003 bd2 ba1.6k sqft911 Cedar Creek Dr, Wylie, TX 75098Off Market
- $--3 bd2 ba1.6k sqft911 Cedar Creek Dr #911, Wylie, TX 75098Off Market
- $327,2003 bd2 ba1.8k sqft915 Cedar Creek Dr, Wylie, TX 75098Off Market
Nearby schools
GreatSchools rating
- 10/10T F Birmingham Elementary SchoolGrades: PK-4Distance: 0.8 mi
- 10/10Frank Mcmillan Junior High SchoolGrades: 7-8Distance: 1.3 mi
- 9/10Wylie High SchoolGrades: 9-12Distance: 0.8 mi
Schools provided by the listing agent
- Elementary: Birmingham
- High: Wylie
- District: Wylie ISD
Source: NTREIS. This data may not be complete. We recommend contacting the local school district to confirm school assignments for this home.
Get a cash offer in 3 minutes
Find out how much your home could sell for in as little as 3 minutes with a no-obligation cash offer.
Estimated market value
$370,200
Get a cash offer in 3 minutes
Find out how much your home could sell for in as little as 3 minutes with a no-obligation cash offer.
Estimated market value
$370,200
- Texas
- Collin County
- Wylie
- 75098
- Creek Hollow
- 912 Marble Creek Dr
