Here is your opportunity to own this stunning, freshly remodeled, truly turn key ready home. Upon walking in you will be greeted with gleaming hardwood flooring with fresh paint and an inviting at-home feel. Take notice of the generously sized rooms and the open main level layout, and the kitchen offers brand new stainless steel appliances, quarts counter tops, tile backsplash, as well as new custom cabinets. Enjoy preparing a meal and overlooking your beautiful fully fenced in backyard with plenty of natural light. Upstairs you will find two bedrooms and another full bath, also tastefully updated. The finished basement offers plenty of space for entertaining! The possibilities are endless and the opportunity to move right in and not have to worry about updating anything is right here at your fingertips. Please take note, this home also comes with a detached 2 car garage. Schedule your private tour, today.
Closed
$275,000
912 Marshall Ave, Bellwood, IL 60104
2beds
--sqft
Single Family Residence
Built in 1946
4,356 Square Feet Lot
$309,500 Zestimate®
$--/sqft
$2,162 Estimated rent
Home value
$309,500
$294,000 - $325,000
$2,162/mo
Zestimate® history
Owner options
List your home for rent
$2,162/mo
Rent Zestimate®
Find your next renter with Zillow Rental Manager. Plus, with online applications, you can quickly screen prospective tenants – for free.
$2,162/mo
Rent Zestimate®
Refinance and save
$1,965/mo
Est. payment
Refinancing to a lower rate could help reduce your monthly payments and save thousands over the life of the loan.
$1,965/mo
Est. payment
Explore your selling options
Work with a Zillow partner agent
Leverage their expertise and Zillow's premium Showcase listings to get your home seen by more buyers.
Get startedList with your own agent
Get your home in front of millions of buyers by listing it on Zillow.
Learn how to do itSell it yourself
Take full control of how buyers see your home on Zillow by listing For Sale by Owner (FSBO).
List your homeWhat's special
Gleaming hardwood flooringFreshly remodeledGenerously sized roomsFresh paintNew custom cabinetsQuarts counter tops
Zillow last checked:
Listing updated:
Listed by:
Randi Quigley 708-446-0328,
eXp Realty,
Alex Macias 630-779-0715,
eXp Realty
Bought with:
Rene Acevedo
A & G Realty Inc.
Source: MRED as distributed by MLS GRID,MLS#: 11914564
Facts & features
Interior
Bedrooms & bathrooms
- Bedrooms: 2
- Bathrooms: 2
- Full bathrooms: 2
Rooms
- Room types: Utility Room-Lower Level
Primary bedroom
- Features: Flooring (Hardwood)
- Level: Second
- Area: 198 Square Feet
- Dimensions: 18X11
Bedroom 2
- Features: Flooring (Hardwood)
- Level: Second
- Area: 132 Square Feet
- Dimensions: 12X11
Dining room
- Features: Flooring (Hardwood)
Family room
- Features: Flooring (Hardwood)
- Level: Main
- Area: 320 Square Feet
- Dimensions: 20X16
Kitchen
- Features: Flooring (Hardwood)
- Level: Main
- Area: 100 Square Feet
- Dimensions: 10X10
Living room
- Features: Flooring (Hardwood)
Other
- Level: Basement
- Area: 35 Square Feet
- Dimensions: 7X5
Heating
- Natural Gas
Cooling
- Central Air
Appliances
- Included: Microwave, Dishwasher, Refrigerator, Stainless Steel Appliance(s), Gas Oven, Gas Water Heater
Features
- Open Floorplan
- Flooring: Hardwood
- Basement: Finished,Partial
Interior area
- Total structure area: 0
Property
Parking
- Total spaces: 2
- Parking features: Off Alley, On Site, Garage Owned, Detached, Garage
- Garage spaces: 2
Accessibility
- Accessibility features: No Disability Access
Features
- Stories: 2
- Exterior features: Other
Lot
- Size: 4,356 Square Feet
Details
- Parcel number: 15161070420000
- Special conditions: None
- Other equipment: Ceiling Fan(s)
Construction
Type & style
- Home type: SingleFamily
- Property subtype: Single Family Residence
Materials
- Brick
- Foundation: Brick/Mortar
- Roof: Asphalt
Condition
- New construction: No
- Year built: 1946
- Major remodel year: 2022
Utilities & green energy
- Sewer: Public Sewer
- Water: Public
Community & HOA
Community
- Features: Park, Curbs, Sidewalks, Street Lights, Other
- Subdivision: Not Applicable
HOA
- Services included: None
Location
- Region: Bellwood
Financial & listing details
- Tax assessed value: $160,000
- Annual tax amount: $4,563
- Date on market: 10/24/2023
- Listing terms: VA
- Ownership: Fee Simple
Price history
| Date | Event | Price |
|---|---|---|
| 1/10/2024 | Sold | $275,000+0% |
Source:  MRED as distributed by MLS GRID #11914564 Report a problem MRED as distributed by MLS GRID #11914564 Report a problem | ||
| 11/17/2023 | Contingent | $274,999 |
Source: MRED as distributed by MLS GRID #11914564 Report a problem | ||
| 11/5/2023 | Price change | $274,9990% |
Source: MRED as distributed by MLS GRID #11914564 Report a problem | ||
| 10/24/2023 | Listed for sale | $275,000 |
Source: MRED as distributed by MLS GRID #11914564 Report a problem | ||
| 10/21/2023 | Listing removed | -- |
Source: MRED as distributed by MLS GRID #11901583 Report a problem | ||
| 10/14/2023 | Contingent | $275,000 |
Source: MRED as distributed by MLS GRID #11901583 Report a problem | ||
| 10/7/2023 | Listed for sale | $275,000+175% |
Source: MRED as distributed by MLS GRID #11901583 Report a problem | ||
| 10/21/2022 | Sold | $100,000 |
Source: Public Record Report a problem | ||
Public tax history
| Year | Property taxes | Tax assessment |
|---|---|---|
| 2024 | $7,575 +4.9% | $16,000 +0% |
| 2023 | $7,224 -14.2% | $15,999 -0.3% |
| 2022 | $8,414 +1.4% | $16,055 |
| 2021 | $8,298 +27% | $16,055 |
| 2020 | $6,533 +59.3% | $16,055 +51% |
| 2019 | $4,101 +1.9% | $10,634 |
| 2018 | $4,026 +5.4% | $10,634 |
| 2017 | $3,820 +2.8% | $10,634 +15% |
| 2016 | $3,718 +7% | $9,247 |
| 2015 | $3,474 -0.1% | $9,247 |
| 2014 | $3,477 -8.2% | $9,247 -13.9% |
| 2013 | $3,786 +1.5% | $10,738 |
| 2012 | $3,731 -2.1% | $10,738 |
| 2011 | $3,812 -16.4% | $10,738 -36.4% |
| 2010 | $4,562 -29.6% | $16,872 |
| 2009 | $6,479 +14.9% | $16,872 -5% |
| 2008 | $5,638 +18.8% | $17,760 +17.5% |
| 2007 | $4,744 +4.2% | $15,121 |
| 2006 | $4,552 +5.1% | $15,121 |
| 2005 | $4,332 +21.2% | $15,121 +26.8% |
| 2004 | $3,575 +5.7% | $11,925 |
| 2003 | $3,381 +9% | $11,925 |
| 2002 | $3,101 +49% | $11,925 +28.4% |
| 2001 | $2,081 +0.7% | $9,291 |
| 2000 | $2,066 -12.3% | $9,291 |
| 1999 | $2,354 | $9,291 |
Find assessor info on the county website
Neighborhood: 60104
Nearby homes
- $220,0002 bd2 ba1.2k sqft908 Marshall Ave, Bellwood, IL 60104Off Market
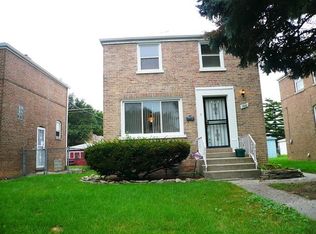
- $241,3002 bd2 ba884 sqft914 Marshall Ave, Bellwood, IL 60104Off Market
- $201,4002 bd1 ba966 sqft906 Marshall Ave, Bellwood, IL 60104Off Market
- $323,3003 bd2 ba1.2k sqft918 Marshall Ave, Bellwood, IL 60104Off Market

- $267,2003 bd1 ba1.3k sqft904 Marshall Ave, Bellwood, IL 60104Off Market
- $295,7003 bd2 ba1.4k sqft3825 Adams St, Bellwood, IL 60104Off Market
- $243,8003 bd1 ba1.2k sqft3903 Adams St, Bellwood, IL 60104Off Market
- $239,2003 bd1 ba1.6k sqft900 Marshall Ave, Bellwood, IL 60104Off Market
Nearby schools
GreatSchools rating
- 5/10Lincoln Elementary SchoolGrades: K-5Distance: 0.3 mi
- 3/10Roosevelt Middle SchoolGrades: 6-8Distance: 1 mi
- NAProviso West High SchoolGrades: 9-12Distance: 1.2 mi
Schools provided by the listing agent
- Elementary: Lincoln Elementary School
- Middle: Roosevelt Junior High School
- High: Proviso Mathematics And Science
- District: 156
Source: MRED as distributed by MLS GRID. This data may not be complete. We recommend contacting the local school district to confirm school assignments for this home.
Get a cash offer in 3 minutes
Find out how much your home could sell for in as little as 3 minutes with a no-obligation cash offer.
Estimated market value
$309,500
Get a cash offer in 3 minutes
Find out how much your home could sell for in as little as 3 minutes with a no-obligation cash offer.
Estimated market value
$309,500
- Illinois
- Cook County
- Bellwood
- 60104
- 912 Marshall Ave
Nearby cities
Nearby zip codes
Other Bellwood Topics
