An exceptional custom home, nestled in the gated Deep Run community.
Thoughtfully designed and custom built, this home offers 6 bedrooms, 6 full and 2 half baths with expansive river views from three levels. Blending timeless traditional architecture with luxurious modern conveniences. From the moment you enter, you'll notice exquisite details throughout, from the rich Brazilian cherry floors to custom built-ins that elevate every space. The main level features a gourmet kitchen perfect for daily living, while the fully equipped caterer's kitchen in the walkout basement makes entertaining a dream. Designed for entertaining, the lower level also includes a custom bar, theater room, and spacious game room. A guest apartment offers comfort and privacy, ideal for extended stays or multi-generational living. This home is the ideal retreat for those who value luxury, privacy, and entertaining in style.
Many updates and upgrades including paint and all new carpet and padding throughout (2025), new Thermador refrigerator and dishwasher in primary kitchen (2026) as well as improvements to many mechanical systems including lighting, HVAC, and plumbing.
Don't miss the opportunity to own this one of a kind Deep Run sanctuary.
For sale
Price cut: $51K (8/24)
$1,798,000
912 Matthews Brook Ln, Powell, OH 43065
6beds
9,987sqft
Single Family Residence
Built in 2001
1.01 Acres Lot
$-- Zestimate®
$180/sqft
$129/mo HOA
What's special
Timeless traditional architectureSpacious game roomCustom built-insCustom barTheater roomRich brazilian cherry floorsGourmet kitchen
- 123 days
- 1,159
- 44
Zillow last checked:
Listing updated:
Listed by:
Chloe Rother 937-248-6226,
EXP Realty, LLC
Source: Columbus and Central Ohio Regional MLS ,MLS#: 226016281
Facts & features
Interior
Bedrooms & bathrooms
- Bedrooms: 6
- Bathrooms: 8
- Full bathrooms: 6
- 1/2 bathrooms: 2
- Main level bedrooms: 1
Heating
- Forced Air
Cooling
- Central Air
Appliances
- Included: Instant Hot Water, Dishwasher, Gas Range, Gas Water Heater, Microwave, Refrigerator, Water Purifier
Features
- Flooring: Other, Wood, Carpet, Ceramic/Porcelain
- Windows: Insulated Windows
- Basement: Walk-Out Access,Full
- Number of fireplaces: 2
- Fireplace features: Two
- Common walls with other units/homes: No Common Walls
Interior area
- Total structure area: 7,162
- Total interior livable area: 9,987 sqft
Property
Parking
- Total spaces: 6
- Parking features: Garage Door Opener, Heated Garage, Attached
- Garage spaces: 6
Features
- Levels: Three Or More
- Patio & porch: Patio, Deck
- Exterior features: Balcony
- Has spa: Yes
- Spa features: Bath, Interior Hot Tub, Exterior Hot Tub
- Has view: Yes
- View description: Water
- Has water view: Yes
- Water view: Water
- Waterfront features: River Front
Lot
- Size: 1.01 Acres
- Features: Ravine Lot, Wooded
Details
- Parcel number: 31941105007000
- Other equipment: Irrigation Equipment
Construction
Type & style
- Home type: SingleFamily
- Architectural style: Traditional
- Property subtype: Single Family Residence
Materials
- Foundation: Block
Condition
- New construction: No
- Year built: 2001
Utilities & green energy
- Sewer: Public Sewer
- Water: Public
Community & HOA
Community
- Security: Security System
- Subdivision: Deep Run
HOA
- Has HOA: Yes
- Amenities included: Gated, Sidewalk
- HOA fee: $1,550 annually
Location
- Region: Powell
Financial & listing details
- Price per square foot: $180/sqft
- Tax assessed value: $2,207,600
- Annual tax amount: $43,805
- Date on market: 5/11/2026
- Listing terms: Conventional
Estimated market value
Not available
Estimated sales range
Not available
Not available
Price history
| Date | Event | Price |
|---|---|---|
| 8/24/2026 | Price change | $1,798,000-2.8%$180/sqft |
Source:  Columbus and Central Ohio Regional MLS #226016281 Report a problem Columbus and Central Ohio Regional MLS #226016281 Report a problem | ||
| 8/5/2026 | Price change | $1,849,000-7.1%$185/sqft |
Source: Columbus and Central Ohio Regional MLS #226016281 Report a problem | ||
| 5/11/2026 | Listed for sale | $1,990,000-9.1%$199/sqft |
Source: Columbus and Central Ohio Regional MLS #226016281 Report a problem | ||
| 12/20/2025 | Listing removed | $2,190,000$219/sqft |
Source: Columbus and Central Ohio Regional MLS #225027050 Report a problem | ||
| 7/24/2025 | Listed for sale | $2,190,000+22.6%$219/sqft |
Source: Columbus and Central Ohio Regional MLS #225027050 Report a problem | ||
| 4/19/2021 | Sold | $1,787,000$179/sqft |
Source: Columbus and Central Ohio Regional MLS #221001873 Report a problem | ||
| 3/5/2021 | Pending sale | $1,787,000$179/sqft |
Source: Columbus and Central Ohio Regional MLS #221001873 Report a problem | ||
| 1/15/2021 | Listed for sale | $1,787,000$179/sqft |
Source: Columbus and Central Ohio Regional MLS #220024358 Report a problem | ||
| 11/13/2020 | Listing removed | $1,787,000$179/sqft |
Source: RE/MAX Achievers #220024358 Report a problem | ||
| 7/23/2020 | Listed for sale | $1,787,000+595.2%$179/sqft |
Source: RE/MAX Achievers #220024358 Report a problem | ||
| 4/25/2000 | Sold | $257,050$26/sqft |
Source: Public Record Report a problem | ||
Public tax history
| Year | Property taxes | Tax assessment |
|---|---|---|
| 2025 | $43,805 +5.7% | $772,660 |
| 2024 | $41,462 -0.4% | $772,660 |
| 2023 | $41,625 -0.6% | $772,660 +25.3% |
| 2022 | $41,884 +37.9% | $616,630 +38.9% |
| 2021 | $30,370 -0.5% | $444,050 |
| 2020 | $30,521 +4% | $444,050 |
| 2019 | $29,342 -2.9% | $444,050 |
| 2018 | $30,203 +6.5% | $444,050 +10.5% |
| 2017 | $28,373 | $401,730 |
| 2016 | $28,373 +10.3% | $401,730 |
| 2015 | $25,734 -1.4% | $401,730 |
| 2014 | $26,088 0% | $401,730 +2.3% |
| 2013 | $26,092 +9.5% | $392,700 |
| 2012 | $23,833 -16.1% | $392,700 -10.3% |
| 2011 | $28,404 +4.5% | $437,850 -9.8% |
| 2010 | $27,188 +0.3% | $485,390 |
| 2009 | $27,098 +3% | $485,390 |
| 2008 | $26,299 +18.3% | $485,390 |
| 2007 | $22,236 -0.1% | $485,390 |
| 2006 | $22,256 +0.8% | $485,390 |
| 2005 | $22,084 | $485,390 |
| 2004 | -- | -- |
| 2003 | $29,253 | $425,495 +76.8% |
| 2002 | -- | $240,695 +4171.4% |
| 2000 | $375 | $5,635 |
Find assessor info on the county website
Monthly payment
Est. payment
Payment breakdown
Explore the cost of this home by adjusting the details. Changes won't be saved.Climate risks
Neighborhood: 43065
- $1,969,0005 bd6 ba5.8k sqft916 Matthews Brook Ln, Powell, OH 43065Off Market
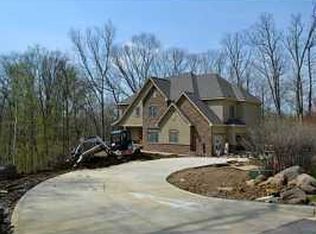
- $1,340,9004 bd6 ba4.2k sqft898 Matthews Brook Ln, Powell, OH 43065Off Market
- $2,027,4006 bd7 ba8k sqft891 Matthews Brook Ln, Powell, OH 43065Off Market
- $1,685,3005 bd7 ba6.1k sqft868 Matthews Brook Ln, Powell, OH 43065Off Market

Similar homes
- $1,650,0005 bd7 ba9k sqft10320 Widdington Close, Powell, OH 43065For Sale

 MLS ID #226031238, Joan D King, RE/MAX Achievers. Columbus and Central Ohio Regional MLS
 - $1,425,0005 bd7 ba6.8k sqft8382 Deep Run, Powell, OH 43065For Sale
 MLS ID #226019387, Jeffery W Ruff, Cutler Real Estate. Columbus and Central Ohio Regional MLS
 - $1,725,0005 bd6 ba6.3k sqft4978 Rosalind Ln, Powell, OH 43065For Sale
 MLS ID #226022341, Shannon Verba, RE/MAX Partners. Columbus and Central Ohio Regional MLS
 - $1,449,0005 bd5 ba5.1k sqft1551 Riverwood Ln, Powell, OH 43065For Sale
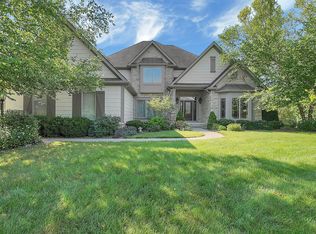 MLS ID #226033474, Andrew W Robinson, Real of Ohio . Columbus and Central Ohio Regional MLS
 - $1,599,0006 bd6 ba6.4k sqft5363 Rosalind Blvd, Powell, OH 43065For SaleMLS ID #226025576, Yanzhou Niu, OwnerLand Realty, Inc.. Columbus and Central Ohio Regional MLS
- $1,449,0005 bd7 ba8.5k sqft285 Partridge Bnd, Powell, OH 43065For SaleMLS ID #226023956, Burt Crimmel, Ohio's Big City Agency. Columbus and Central Ohio Regional MLS
- $1,795,0005 bd5 ba6.6k sqft1677 Riverstone Dr, Delaware, OH 43015For SaleMLS ID #226016672, Jennifer Daune Parisian, C. R. O'Neil & Co.. Columbus and Central Ohio Regional MLS
- $1,455,0006 bd6 ba7.9k sqft4500 Village Club Dr, Powell, OH 43065For SaleMLS ID #226028089, Shaun Simpson, Real of Ohio. Columbus and Central Ohio Regional MLS
- $1,219,9997 bd6 ba7.2k sqft630 Woods Hollow Ln, Powell, OH 43065For SaleMLS ID #226032828, Brandon Emmanuel, The Agency Cleveland Northcoast. Columbus and Central Ohio Regional MLS
- $1,795,0006 bd5 ba5.4k sqft1608 Liberty Bluff Dr, Delaware, OH 43015For SaleMLS ID #226014653, Jill Beckett-Hill, Beckett Realty Group. Columbus and Central Ohio Regional MLS
- $2,100,0004 bd4 ba5.8k sqft6634 Scioto Bluff Ct, Powell, OH 43065For SaleMLS ID #226017884, Rebecca L Albanese, Savage Real Estate. Columbus and Central Ohio Regional MLS
- $1,750,0005 bd6 ba5k sqft1015 Lale Point, Delaware, OH 43015For SaleMLS ID #226020619, Hayden James Pyles, Simply Better Realty, LLC. Columbus and Central Ohio Regional MLS
- $1,495,0005 bd6 ba5.7k sqft8914 Tartan Fields Dr, Dublin, OH 43017For SaleMLS ID #226028105, Sujata Sachdeva, RE/MAX Achievers. Columbus and Central Ohio Regional MLS
- $1,495,0005 bd6 ba5.4k sqft7828 Tartan Fields Dr, Dublin, OH 43017For SaleMLS ID #226025634, Jon F Kirk, RE/MAX Premier Choice. Columbus and Central Ohio Regional MLS
- $1,499,0005 bd5 ba6k sqft8432 Tartan Fields Dr, Dublin, OH 43017For SaleMLS ID #226017940, Ryan D Reynolds, Keller Williams Consultants. Columbus and Central Ohio Regional MLS
- $1,795,0004 bd7 ba6.5k sqft57 Preston Rd, Columbus, OH 43209For SaleMLS ID #226027650, Michael D Carruthers, Coldwell Banker Realty. Columbus and Central Ohio Regional MLS
- $960,0005 bd5 ba5.1k sqft949 Elderberry Loop, Delaware, OH 43015For SaleMLS ID #226015055, Gregory S Kullman, Street Sotheby's International. Columbus and Central Ohio Regional MLS
- $1,550,0006 bd7 ba5.9k sqft4289 Vaux Link, New Albany, OH 43054For SaleMLS ID #226021608, Mark B Neff, New Albany Realty, LTD. Columbus and Central Ohio Regional MLS
- $1,075,0005 bd5 ba5.7k sqft2679 Red Robin Way, Delaware, OH 43015For SaleMLS ID #226024752, Anthony J Petitti, RE/MAX Impact. Columbus and Central Ohio Regional MLS
- $2,495,0004 bd6 ba8.7k sqft7640 Bellaire Ave, Dublin, OH 43017For SaleMLS ID #226019047, Jeffery W Ruff, Cutler Real Estate. Columbus and Central Ohio Regional MLS
