Skip main navigation
Off market
  • $2,414,400

    912 McIver St, Mount Pleasant, SC 29464

    4beds
    3,312sqft
    SingleFamily
    Built in 2007
    8,712 Square Feet Lot
    $2,414,400 Zestimate®
    $729/sqft
    $6,292 Estimated rent

    Home value

    $2,414,400

    $2.20M - $2.68M

    $6,292/mo

    Zestimate® history
    Loading
    Loading...

    Owner options

    List your home for rent

    $6,292/mo

    Rent Zestimate®

    Find your next renter with Zillow Rental Manager. Plus, with online applications, you can quickly screen prospective tenants – for free.

    Learn more

    $6,292/mo

    Rent Zestimate®

    Refinance and save

    $10,871/mo

    Est. payment

    Refinancing to a lower rate could help reduce your monthly payments and save thousands over the life of the loan.

    See today's rates

    $10,871/mo

    Est. payment

    Explore your selling options

    Work with a Zillow partner agent

    Leverage their expertise and Zillow's premium Showcase listings to get your home seen by more buyers.

    Get started

    List with your own agent

    Get your home in front of millions of buyers by listing it on Zillow.

    Learn how to do it

    Sell it yourself

    Take full control of how buyers see your home on Zillow by listing For Sale by Owner (FSBO).

    List your home

    What's special

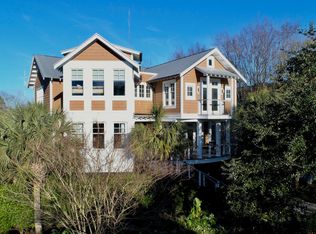
    STUNNING VILLAGE HOME, Many new upgrades since 12/1/2018. All Custom built in 2007. This is a Gorgeous elevated home with Chef's Kitchen, EXTRA LARGE Bedrooms, NO CARPET ANYWHERE! The front entry greets visitors with double 8' wide full front porches and a beautiful milled wood front door. When they enter the foyer it is GRAND with a custom maple inlay compass rose on Cumaru flooring, the entire first floor has 10 ft ceilings, custom milled heavy crown moldings, thick door casings and heave trim like no other home in the neighborhood. All windows have Plantation Shutters on the first floor. The dining room to the right has a custom inlay maple border, and numerous windows providing an abundance of natural light. The flex room to the left can be used as an office, or guest bedroom and has private entrance to full bath with high end water fixtures. The GOURMET kitchen is a CHEF'S DREAM: stainless steel appliances, NEW GRANITE COUNTERTOPS, NEW SUBWAY TILE BACKSPLASH, gas cooktop with POT FILLER, custom range hood, wall oven, 42" stained cabinets, wet bar with under counter ice maker leading to dining room, sizable pantry, breakfast bar, and generous eat-in area that holds a table that seats six and is surrounded by windows! The spacious family room is open to the kitchen and has a FRESHLY PAINTED custom mantle with recessed TV area above, and built-in cabinets. The kitchen/family room lead to the immense 10' wide screened porch that has a relaxing hanging swing bed on one side, room for entertaining on the other and attached grilling deck. Wood tread steps lead to the second floor with 9' ceilings and where the elegant master bedroom suite is located. The suite has a wonderful sunroom attached that is perfect for a sitting, craft, or office area, trey ceiling with rope lighting, and an ensuite SPA-LIKE master bath with tranquil soaking jetted tub, separate massive walk-in tiled shower, dual vanities and walk-in closet! The master closet has private entry to the large laundry room. Two additional generously sized bedrooms are upstairs each with walk-in closets, full bathrooms, and access to 2nd floor covered porch. This home has many features: FRESH PAINT THROUGHOUT, upgraded engineer floor system, engineered truss roof system, 2x6 exterior walls, spray foam insulation exterior cavity batt, insulated interior walls, Cumaru hardwood floors upstairs and downstairs, IPE steps, deck, and porch flooring, speakers main floor, master, garage, rear porch and man cave, custom interior heavy trim package including large base, crown, and door casings, elevator shaft from garage to all floors, alarm system, recessed lighting throughout, man cave bar area underneath back porch with cypress/sapele bar, tabby concrete patio with fire pit, lawn irrigation, gigantic two car garage with additional storage area under front porch, exterior painted in 2017, and CHARMING custom wood swing gates to large driveway. ALL THIS With a Fantastic Location Just off Ben Sawyer Blvd and Center Street. Bike to Tolers Cove Marina and Sullivan's Island easily or Walk the Pitt Street Bridge, Shopping and Dining. with high end water fixtures. The GOURMET kitchen is a CHEF'S DREAM: stainless steel appliances, granite countertops, gas cooktop with pot filler, custom range hood, wall oven, 42" stained cabinets, wet bar with under counter ice maker leading to dining room, sizable pantry, breakfast bar, and generous eat-in area that holds a table that seats six and is surrounded by windows! The spacious family room is open to the kitchen and has a custom mantle with recessed TV area above, and built-in cabinets. The kitchen/family room lead to the immense 10' wide screened porch that has a relaxing hanging swing bed on one side, room for entertaining on the other and attached grilling deck. Wood tread steps lead to the second floor with 9' ceilings and where the elegant master bedroom suite is located.

    This property is off market, which means it's not currently listed for sale or rent on Zillow. This may be different from what's available on other websites or public sources.
    Facts & features

    Interior

    Bedrooms & bathrooms
    • Bedrooms: 4
    • Bathrooms: 4
    • Full bathrooms: 3
    • 1/2 bathrooms: 1
    Heating
    • Heat pump
    Cooling
    • Central
    Features
    • Flooring: Tile, Hardwood
    • Has fireplace: Yes
    Interior area
    • Total interior livable area: 3,312 sqft

    Property

    Features
    • Exterior features: Cement / Concrete
    Lot
    • Size: 8,712 sqft
    Details
    • Parcel number: 5321400369

    Construction

    Type & style
    • Home type: SingleFamily
    Materials
    • Roof: Shake / Shingle
    Condition
    • Year built: 2007

    Community & neighborhood

    Location
    • Region: Mount Pleasant

    Other

    Other facts
    • Roof: Architectural
    • Misc Interior: Ceilings - 9'+, Garden Tub/Shower, Ceiling - Smooth
    • New Owned: Pre-Owned
    • Master Bedroom: Ceiling Fan, Garden Tub/Shower, Sitting Room
    • FP Desc/Location: Family Room
    • Misc Exterior: Fence - Wooden Enclosed
    • Foundation: Elv. Construction
    • SF Detached Style: Traditional, Charleston Single
    • Garage/Parking: Off-Street Parking, 2 Car Garage
    • Stories: 2 Stories
    • Amenities: Trash Pickup, Bus Line
    • Lot Description: High, Level
    • Special: Possible Trade, Rent With Option

    Price history

    DateEventPrice
    3/1/2019Sold$1,075,000-8.5%$325/sqft
    Source: CTMLS #19000105 Report a problem
    1/10/2019Pending sale$1,175,000$355/sqft
    Source: AgentOwned Preferred Group #19000105 Report a problem
    1/2/2019Listed for sale$1,175,000+2.2%$355/sqft
    Source: AgentOwned Preferred Group #19000105 Report a problem
    12/7/2018Listing removed$1,150,000$347/sqft
    Source: AgentOwned Preferred Group #18018195 Report a problem
    10/29/2018Price change$1,150,000-2.1%$347/sqft
    Source: AgentOwned Preferred Group #18018195 Report a problem
    8/20/2018Price change$1,175,000-2.1%$355/sqft
    Source: AgentOwned Preferred Group #18018195 Report a problem
    8/1/2018Price change$1,200,000-4%$362/sqft
    Source: AgentOwned Preferred Group #18018195 Report a problem
    6/27/2018Listed for sale$1,250,000+733.3%$377/sqft
    Source: AgentOwned Preferred Group #18018195 Report a problem
    11/3/2004Sold$150,000+20%$45/sqft
    Source: Public Record Report a problem
    10/27/2003Sold$125,000+71.5%$38/sqft
    Source: Public Record Report a problem
    2/2/2000Sold$72,900$22/sqft
    Source: Public Record Report a problem

    Public tax history

    YearProperty taxesTax assessment
    2025$4,633 +12.8%$49,450 +15%
    2024$4,105 +4.4%$43,000
    2023$3,931 +2.9%$43,000
    2022$3,821 -9.4%$43,000
    2021$4,217 -2.7%$43,000
    2020$4,336 $43,000 +29.6%
    2019$4,336 $33,170
    2017$4,336 +31.3%$33,170
    2016$3,304 +5.3%$33,170
    2015$3,138 -4.5%$33,170
    2014$3,287 --
    2011$3,287 +33.3%--
    2010$2,467 -1%$25,080
    2009$2,492 -66.6%$25,080 -33.3%
    2008$7,451 +414.5%$37,620 +354.3%
    2006$1,448 -1.2%$8,280
    2005$1,466 +156.2%$8,280 +206.7%
    2004$572 +1.4%$2,700
    2003$564 +4.1%$2,700
    2002$542 $2,700

    Find assessor info on the county website

    Neighborhood: 29464

    Nearby schools

    GreatSchools rating
    Schools provided by the listing agent
    • Elementary: Mt. Pleasant Academy
    • Middle: Moultrie
    • High: Wando

    Source: The MLS. This data may not be complete. We recommend contacting the local school district to confirm school assignments for this home.

    Get a cash offer in 3 minutes
    Find out how much your home could sell for in as little as 3 minutes with a no-obligation cash offer.
    Estimated market value
    $2,414,400
    Get a cash offer in 3 minutes
    Find out how much your home could sell for in as little as 3 minutes with a no-obligation cash offer.
    Estimated market value
    $2,414,400