**SELLER OFFERING 5K towards Buyers CLOSING COSTS**
Welcome home to comfort, style, and scenic views in the desirable Belle Meadows community of Cleburne, Texas.
This beautifully designed 4-bedroom, 2-bath home offers 2,071 square feet of thoughtfully planned living space with an open-concept layout that perfectly balances everyday functionality and timeless appeal.
At the heart of the home is a spacious, chef-inspired kitchen featuring leathered gray-and-white granite countertops, double ovens, an extra-large walk-in pantry, and abundant cabinetry—ideal for both entertaining and daily living. The kitchen flows seamlessly into the living and dining areas, creating a bright, open space perfect for gatherings.
One of the bedrooms is currently styled as a versatile home office or flex space, complete with elegant glass-paneled double doors and custom built-in bookcases—perfect for remote work, a study, or a private library retreat.
The primary suite offers a peaceful escape with a spacious walk-in closet and a private bath designed for relaxation. Additional bedrooms also feature walk-in closets, providing generous storage throughout the home.
Step outside to enjoy serene reservoir views, beautifully framed by an iron fence that preserves unobstructed views—an ideal setting for morning coffee, evening sunsets, or quiet evenings outdoors.
Conveniently located near some of Cleburne’s most popular destinations, including Lake Pat Cleburne, Cleburne State Park, Cleburne Golf Links, and the historic Chisholm Trail, this home offers the perfect blend of tranquility and accessibility.
With its open layout, flexible living spaces, scenic surroundings, and prime location, this home truly delivers comfort, style, and lifestyle—all with NO PID or MUD.
Sold
Price Unknown
912 Meadow View Dr, Cleburne, TX 76033
4beds
2,071sqft
Single Family Residence
Built in 2024
9,583 Square Feet Lot
$401,900 Zestimate®
$--/sqft
$2,496 Estimated rent
Home value
$401,900
$382,000 - $422,000
$2,496/mo
Zestimate® history
Owner options
List your home for rent
$2,496/mo
Rent Zestimate®
Find your next renter with Zillow Rental Manager. Plus, with online applications, you can quickly screen prospective tenants – for free.
$2,496/mo
Rent Zestimate®
Refinance and save
$200/mo
Est. payment
Refinancing to a lower rate could help reduce your monthly payments and save thousands over the life of the loan.
$200/mo
Est. payment
Explore your selling options
Work with a Zillow partner agent
Leverage their expertise and Zillow's premium Showcase listings to get your home seen by more buyers.
Get startedList with your own agent
Get your home in front of millions of buyers by listing it on Zillow.
Learn how to do itSell it yourself
Take full control of how buyers see your home on Zillow by listing For Sale by Owner (FSBO).
List your homeWhat's special
Custom built-in bookcasesFlexible living spacesLeathered gray-and-white granite countertopsSerene reservoir viewsSpacious walk-in closetScenic surroundingsDouble ovens
Zillow last checked:
Listing updated:
Listed by:
Sylvia Pell 0537804 817-456-0894,
Pell Realty Group 817-456-0894
Bought with:
Emily Hensley, 0707741
JPAR West Metro
Source: NTREIS,MLS#: 21236508
Facts & features
Interior
Bedrooms & bathrooms
- Bedrooms: 4
- Bathrooms: 2
- Full bathrooms: 2
Primary bedroom
- Features: Ceiling Fan(s), En Suite Bathroom, Walk-In Closet(s)
- Level: First
- Dimensions: 13 x 19
Bedroom
- Level: First
- Dimensions: 10 x 11
Bedroom
- Level: First
- Dimensions: 13 x 10
Primary bathroom
- Features: Built-in Features, Double Vanity, Garden Tub/Roman Tub, Linen Closet, Stone Counters, Separate Shower
- Level: First
- Dimensions: 9 x 16
Breakfast room nook
- Features: Eat-in Kitchen
- Level: First
- Dimensions: 14 x 10
Other
- Features: Granite Counters, Garden Tub/Roman Tub, Linen Closet, Stone Counters
- Level: First
- Dimensions: 5 x 8
Kitchen
- Features: Breakfast Bar, Built-in Features, Eat-in Kitchen, Granite Counters, Kitchen Island, Pantry, Walk-In Pantry
- Level: First
- Dimensions: 16 x 11
Laundry
- Features: Built-in Features
- Level: First
- Dimensions: 6 x 14
Living room
- Features: Ceiling Fan(s), Fireplace
- Level: First
- Dimensions: 18 x 19
Office
- Features: Built-in Features
- Level: First
- Dimensions: 11 x 14
Heating
- Central
Cooling
- Central Air, Ceiling Fan(s)
Appliances
- Included: Convection Oven, Double Oven, Dryer, Dishwasher, Electric Oven, Gas Cooktop, Disposal, Gas Water Heater, Microwave, Refrigerator
- Laundry: Electric Dryer Hookup, Laundry in Utility Room
Features
- Decorative/Designer Lighting Fixtures, Granite Counters, High Speed Internet, Kitchen Island, Open Floorplan, Pantry, Smart Home
- Flooring: Carpet, Tile
- Has basement: No
- Number of fireplaces: 1
- Fireplace features: Family Room, Gas, Gas Log
Interior area
- Total interior livable area: 2,071 sqft
Property
Parking
- Total spaces: 2
- Parking features: Driveway, Epoxy Flooring, Garage Faces Front, Garage, Garage Door Opener
- Attached garage spaces: 2
Features
- Levels: One
- Stories: 1
- Patio & porch: Rear Porch, Patio, Covered
- Exterior features: Rain Gutters
- Pool features: None
- Fencing: Back Yard,Privacy,Wood,Wrought Iron
- Body of water: Cleburne State Park
Lot
- Size: 9,583 Square Feet
- Features: Corner Lot, Greenbelt, Landscaped, Subdivision, Sprinkler System
Details
- Parcel number: 126309841206
Construction
Type & style
- Home type: SingleFamily
- Architectural style: Traditional,Detached
- Property subtype: Single Family Residence
Materials
- Brick, Stone Veneer
- Foundation: Slab
- Roof: Composition
Condition
- Year built: 2024
Utilities & green energy
- Sewer: Public Sewer
- Water: Public
- Utilities for property: Electricity Available, Sewer Available, Underground Utilities, Water Available
Green energy
- Energy efficient items: Appliances, HVAC, Insulation, Rain/Freeze Sensors
- Water conservation: Water-Smart Landscaping
Community & HOA
Community
- Security: Carbon Monoxide Detector(s), Smoke Detector(s)
- Subdivision: Belle Mdws Ph 4
HOA
- Has HOA: Yes
- Services included: All Facilities, Association Management, Maintenance Grounds
- HOA fee: $200 annually
- HOA name: Belle Meadow Hoa
- HOA phone: 000-000-0000
Location
- Region: Cleburne
Financial & listing details
- Tax assessed value: $320,990
- Annual tax amount: $7,266
- Date on market: 4/13/2026
- Cumulative days on market: 50 days
- Listing terms: Cash,Conventional,FHA,VA Loan
- Exclusions: Garage tools and tool chests, Drapes and rods, ALL personal items
Price history
| Date | Event | Price |
|---|---|---|
| 6/1/2026 | Sold | -- |
Source: NTREIS #21236508 Report a problem | ||
| 5/2/2026 | Pending sale | $399,000$193/sqft |
Source: NTREIS #21236508 Report a problem | ||
| 4/25/2026 | Contingent | $399,000$193/sqft |
Source: NTREIS #21236508 Report a problem | ||
| 3/4/2026 | Listed for sale | $399,000$193/sqft |
Source: NTREIS #21181330 Report a problem | ||
Public tax history
| Year | Property taxes | Tax assessment |
|---|---|---|
| 2025 | $5,307 +431.2% | $320,990 +616.5% |
| 2024 | $999 | $44,800 |
Find assessor info on the county website
Neighborhood: 76033
Nearby homes
- $--4 bd3 ba1.9k sqft1805 Sudbury Dr, Cleburne, TX 76033Sold

- $--3 bd2 ba2k sqft908 Meadow View Dr, Cleburne, TX 76033Sold
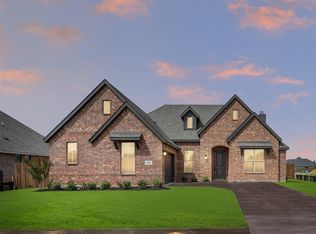
- $--4 bd3 ba2.6k sqft910 Meadow View Dr, Cleburne, TX 76033Sold
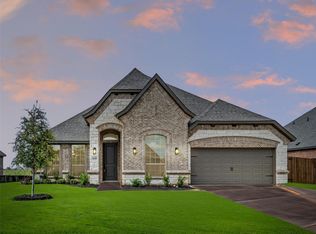
- $56,000-- bd-- ba-- sqft1801 Sudbury Dr, Cleburne, TX 76033Off Market
- $56,000-- bd-- ba-- sqft1803 Sudbury Dr, Cleburne, TX 76033Off Market
- $354,9003 bd2 ba1.9k sqft909 Meadow View Dr, Cleburne, TX 76033Off Market
- $--3 bd2 ba2k sqft905 Meadow View Dr, Cleburne, TX 76033Sold
- $355,9004 bd2 ba2k sqft1805 Sudbury Dr, Cleburne, TX 76033Off Market
Nearby schools
GreatSchools rating
- 9/10Gerard Elementary SchoolGrades: PK-4Distance: 0.6 mi
- 4/10Ad Wheat Middle SchoolGrades: 7-8Distance: 1.6 mi
- 5/10Cleburne High SchoolGrades: 9-12Distance: 1.7 mi
Schools provided by the listing agent
- Elementary: Gerard
- Middle: Ad Wheat,Lowell Smith
- High: Cleburne
- District: Cleburne ISD
Source: NTREIS. This data may not be complete. We recommend contacting the local school district to confirm school assignments for this home.
Get a cash offer in 3 minutes
Find out how much your home could sell for in as little as 3 minutes with a no-obligation cash offer.
Estimated market value
$401,900
Get a cash offer in 3 minutes
Find out how much your home could sell for in as little as 3 minutes with a no-obligation cash offer.
Estimated market value
$401,900
- Texas
- Johnson County
- Cleburne
- 76033
- 912 Meadow View Dr
